
For homeowners and small builders
Extension and conversion package: one project, one written compliance route
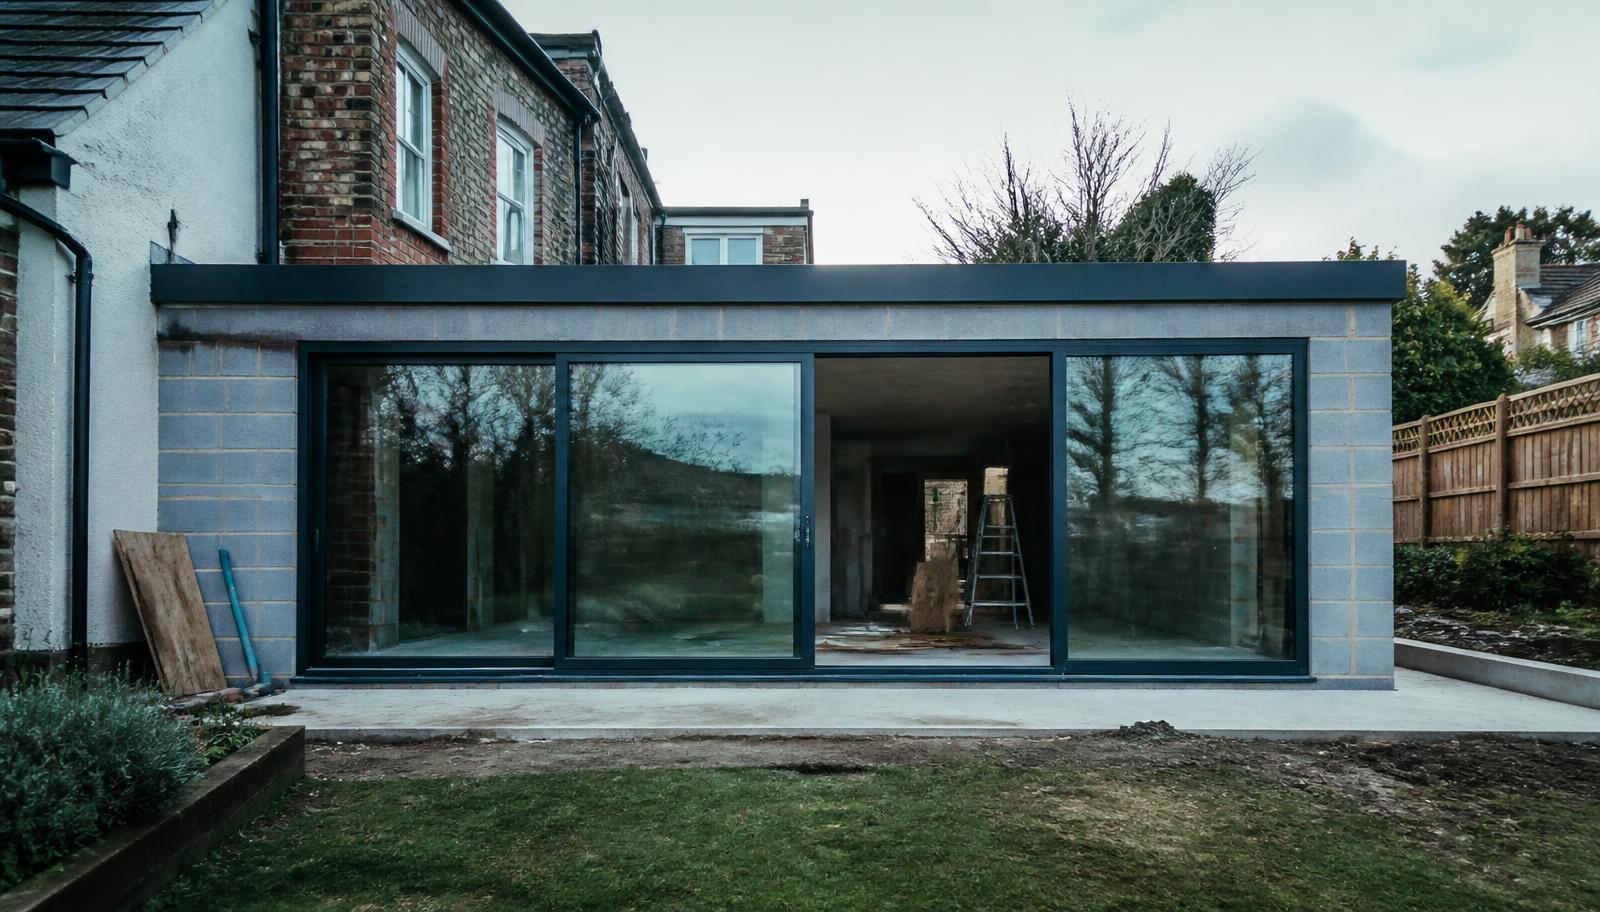
For a single domestic extension or conversion, this package provides the calculation building control needs plus a short written note setting out the route your project takes and the specification it depends on. It covers extensions where the glazing area or design means the simple route no longer works, and conversions where a space is being brought into use as part of the dwelling.

Who runs your contract
Awais Sarwar, MSc — Accredited Energy Assessor
Awais is an accredited domestic and commercial energy assessor and the owner of Team EPC Ltd, which trades as Part L Consultant. He has surveyed and lodged EPCs across flats, houses, HMOs, managed portfolios and commercial premises throughout London and the Home Counties, and is currently studying an MSc in philosophy alongside running the business.
Off the clock: cricket, family time, an MSc in philosophy in progress and finding London's best food.

Awais Sarwar
Founder · Accredited energy assessor
What you get
Everything this package covers.
The calculation your project needs
Whether that is an area-weighted comparison for a highly glazed extension or a whole-dwelling calculation, we confirm which applies before starting.
Written compliance route
A short note for your building control officer setting out the route taken, the assumptions and the specification the result depends on.
Specification check
Fabric build-ups, glazing and any new heating reviewed against the standard that applies to the work.
One revision included
If the design changes after the calculation, one re-run is included rather than charged again.
When it applies
Projects this package is built for.
- Single or two-storey extensions, particularly with large glazed areas
- Loft and garage conversions bringing space into use
- Conservatory-style extensions that are not thermally separated
- Change of use creating habitable space that has to meet Part L
Not included
What sits outside the fee.
- A new EPC for the whole house, unless separately instructed
- Planning drawings or structural design
- Works to the existing dwelling beyond the scope of the project
- Building control fees
Guide fee
Quoted per project, guide only
See all guide fee bands for individual services.
Process
How the instruction runs.
Step 1
Tell us about the project
Drawings and what is being built, plus the glazing and any new heating.
Day one
Step 2
Route confirmed and quoted
We confirm which calculation applies and quote a fixed fee.
Usually same day
Step 3
Calculation and note
The calculation with the written compliance route for building control.
2–4 working days
Bundled services
The individual services this brings together.
Other packages
Other combined instructions.
Send the project and get a fixed fee.
Guide bands only. Fixed quote in writing before work starts.