
For housebuilders and developers
Developer Part L package: design stage to handover, one fee per plot
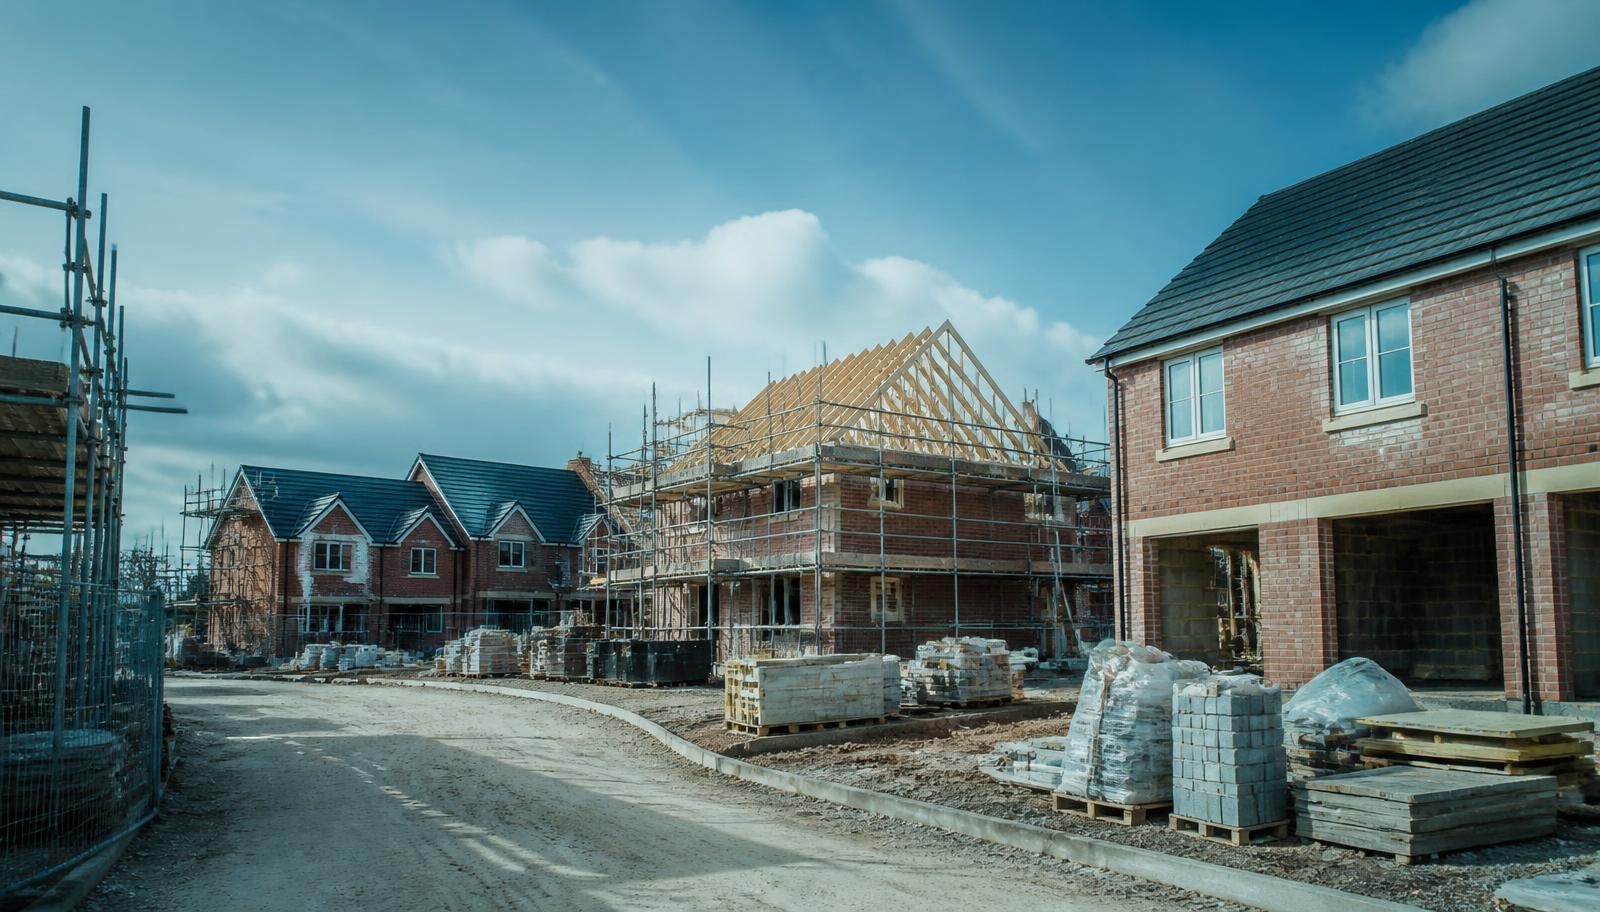
The developer package covers Part L for a residential site from first drawings to handover: design-stage SAP for each dwelling type, the as-built calculations once construction is finished, and the on-construction EPC for every plot. Air tightness testing and ventilation commissioning are coordinated alongside so the evidence arrives in the order building control expects. Guide fees run from about £120 to £200 per plot depending on the number and variety of dwelling types, confirmed in writing before work starts.

Who runs your contract
Awais Sarwar, MSc — Accredited Energy Assessor
Awais is an accredited domestic and commercial energy assessor and the owner of Team EPC Ltd, which trades as Part L Consultant. He has surveyed and lodged EPCs across flats, houses, HMOs, managed portfolios and commercial premises throughout London and the Home Counties, and is currently studying an MSc in philosophy alongside running the business.
Off the clock: cricket, family time, an MSc in philosophy in progress and finding London's best food.

Awais Sarwar
Founder · Accredited energy assessor
What you get
Everything this package covers.
Design-stage SAP for every dwelling type
Each house type and flat type modelled from your drawings and specification, with the compliance route and the fabric and services assumptions set out in writing before you build.
Specification support while decisions are open
Where a type does not pass, we test alternatives — insulation, glazing, heating, ventilation — and tell you which changes move the result and which do not, before the specification is fixed.
As-built SAP at completion
The models updated to what was actually built and installed, using your as-built information, air test results and commissioning records.
On-construction EPC per plot
The certificate produced from the as-built calculation for each completed dwelling, ready for sale or letting.
Air tightness and ventilation coordination
Testing and commissioning scheduled with your programme, and the results fed straight into the calculations rather than chased after the fact.
One contact and one invoice
One person holds the whole site, tracks which plots are outstanding, and issues a single consolidated invoice rather than a fee per certificate.
When it applies
Projects this package is built for.
- New dwellings on a site of any size, whether houses, flats or a mix
- Schemes still at planning or technical design where the specification can still change
- Sites already under construction that need as-built calculations and EPCs closed out
- Projects deciding between the Part L 2021 and 2026 standards under the transitional dates
Not included
What sits outside the fee.
- Building control application fees and any local authority charges
- Structural, drainage, acoustic, overheating or daylight assessments
- Air tightness testing carried out by the tester — coordinated by us, invoiced by them unless quoted separately
- Site supervision or inspection of workmanship
Guide fee
From £120 per plot, guide only
See all guide fee bands for individual services.
Process
How the instruction runs.
Step 1
Send the drawings
Floor plans, elevations, sections, the outline specification and the plot schedule.
Day one
Step 2
Fixed quote
A written fee per plot and a programme, with the information we still need listed.
Usually same day
Step 3
Design-stage calculations
Each type modelled, with a written compliance route and any specification changes needed.
3–5 working days
Step 4
Build
We stay available for substitutions and changes on site, and re-run the model where a change matters.
Step 5
As-built and EPCs
Calculations updated to what was built, then the on-construction EPC issued per plot.
2–4 working days after evidence
Bundled services
The individual services this brings together.
Other packages
Other combined instructions.
Send the project and get a fixed fee.
Guide bands only. Fixed quote in writing before work starts.