

Guide · guides

    SBEM calculations and BRUKL reports explained

    The non-domestic side of Part L: what SBEM models, what a BRUKL report shows, and what building control expects at each stage.

    10 min readBy Nabhan Islam Reviewed by Awais Sarwar, MSc Updated 15 Sept 2026
    SBEM calculations and BRUKL reports explained
    The short answer

    For non-domestic buildings, Part L compliance is demonstrated by comparing the Building Emission Rate and Building Primary Energy Rate against targets derived from a notional building, with the results output as a BRUKL report. The calculation is carried out using SBEM or approved dynamic simulation software under the National Calculation Methodology. As with dwellings, there is a design-stage submission to the building control body and an as-built version supported by commissioning records and site evidence.

    020 3092 8551

    Metrics

    BER v TER, BPER v TPER

    Compliance output

    BRUKL report

    Software

    SBEM or approved dynamic simulation

    Methodology

    National Calculation Methodology

    Awais Sarwar, founder of Part L Consultant

    Who runs your contract

    Awais Sarwar, MScAccredited Energy Assessor

    Awais is an accredited domestic and commercial energy assessor and the owner of Team EPC Ltd, which trades as Part L Consultant. He has surveyed and lodged EPCs across flats, houses, HMOs, managed portfolios and commercial premises throughout London and the Home Counties, and is currently studying an MSc in philosophy alongside running the business.

    EPC Register
    Accredited assessor
    MSc
    Built environment
    MSc Philosophy
    Currently studying
    10+ years
    London property
    Part L focus
    Design to as-built

    Off the clock: cricket, family time, an MSc in philosophy in progress and finding London's best food.

    Awais Sarwar away from work, out in a London park

    Awais Sarwar

    Founder · Accredited energy assessor

    About Awais

    What SBEM does

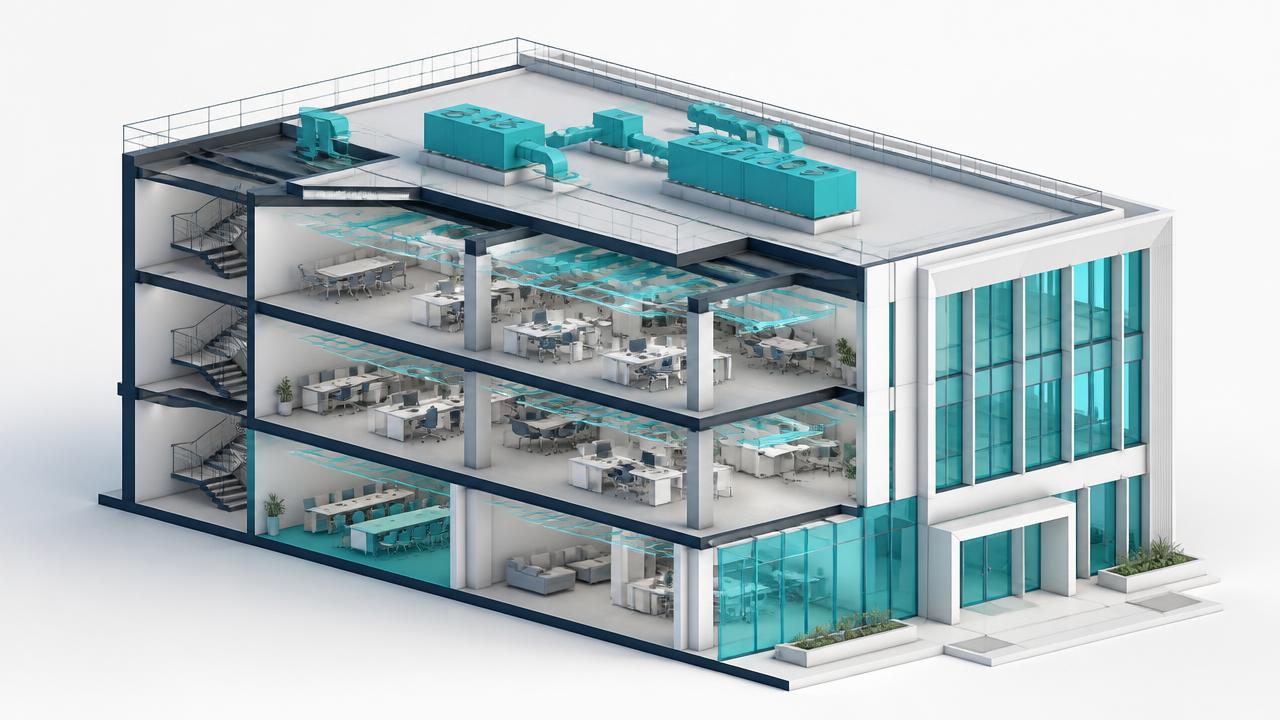
    SBEM — the Simplified Building Energy Model — is the standard tool for demonstrating non-domestic Part L compliance. It divides a building into zones, assigns an activity to each zone from a standard set, and models the fabric, heating, cooling, ventilation, lighting and hot water serving those zones. From that it produces the Building Emission Rate and Building Primary Energy Rate, and compares them against targets derived from a notional building of the same geometry. The compliance output is the BRUKL report, which is what building control reads.

    SBEM or dynamic simulation?

    SBEM handles the majority of buildings well. Dynamic simulation modelling becomes the better route where the building's behaviour over time genuinely matters — significant solar gain, complex mixed-mode ventilation, atria, or where the same model is being used for overheating and comfort work as well as compliance. Approved dynamic simulation software is equally valid under the National Calculation Methodology; the choice is about fitting the tool to the building, not about finding a softer test.

    Choosing a calculation route
    SBEMDynamic simulation
    Best forOffices, retail, industrial, most straightforward shellsComplex geometry, high glazing, mixed-mode, atria
    Handles time-varying behaviourSimplified monthly methodHourly, over a full year
    Reuse for comfort workLimitedThe same model can support overheating analysis
    Typical feeLowerHigher, reflecting modelling effort
    Both routes sit within the National Calculation Methodology. The right answer depends on the building.

    Shared company experience

    Real buildings.
    Relevant experience.

    Selected work delivered by our sister companies, Team EPC and Fire Risk Specialists. Every card names the business responsible; these are not presented as Part L commissions.

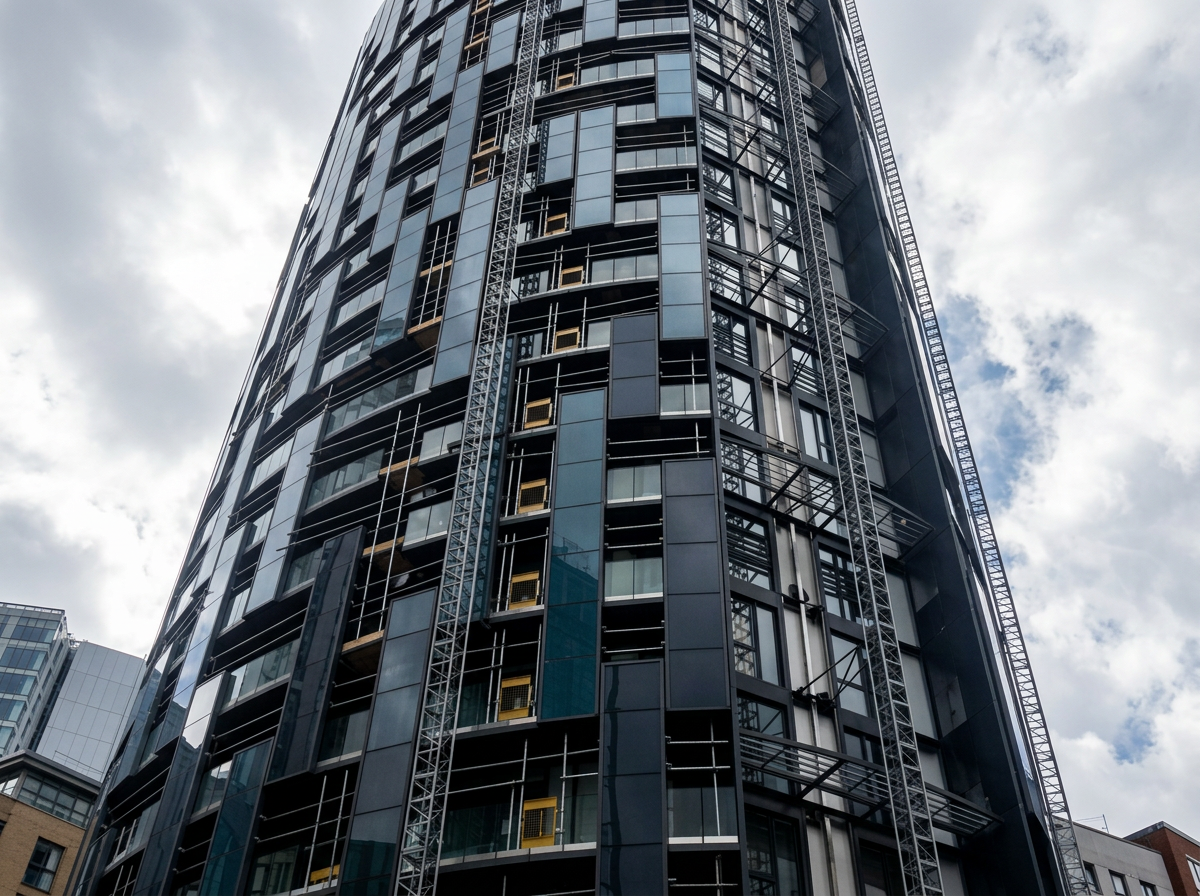
    Exterior of Pinnacle Tower in Wembley, London
    Team EPC

    Wembley, London

    Pinnacle Tower

    Delivered by Team EPCBulk domestic EPC programme

    A tower-wide programme, coordinated as one instruction.

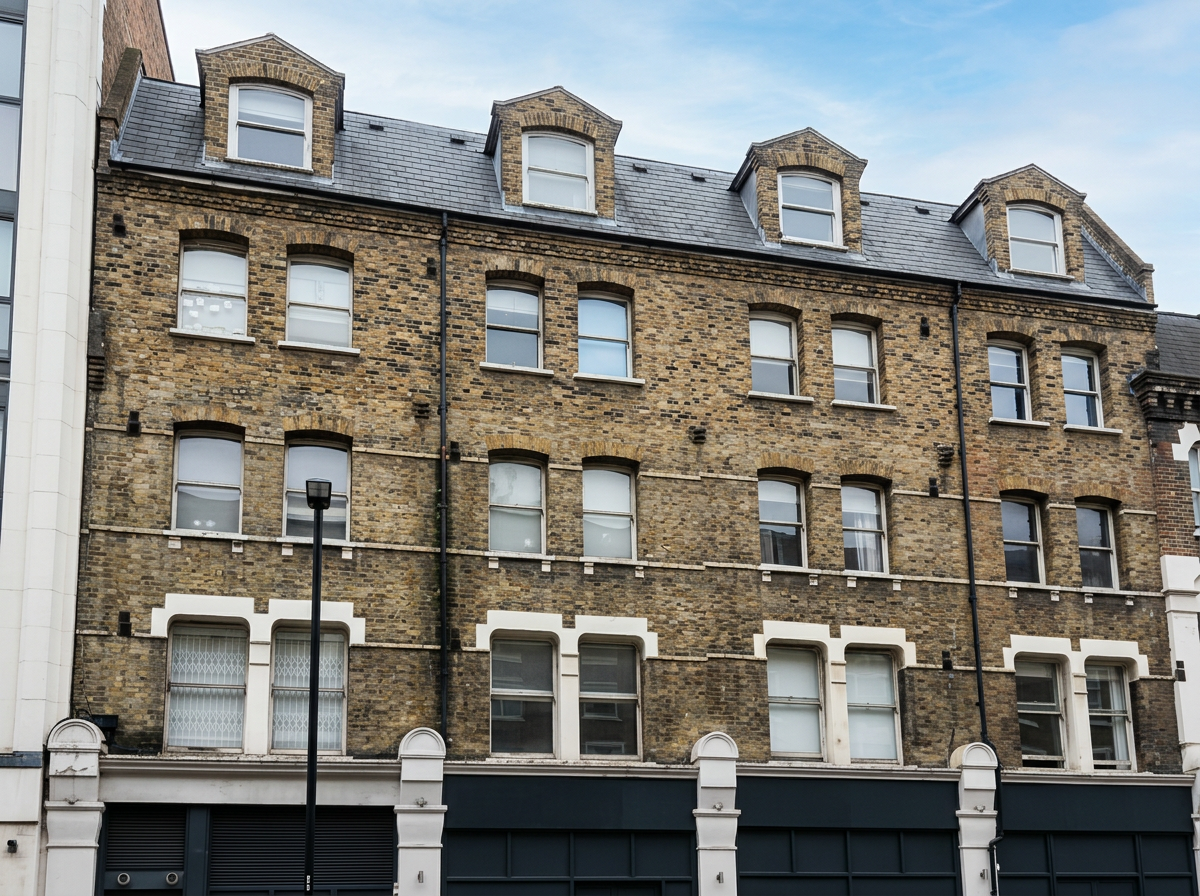
    Exterior of City Deal Estates in Central London
    Team EPC

    Central London

    City Deal Estates

    Delivered by Team EPCManaged portfolio energy assessments

    Period properties reviewed building by building.

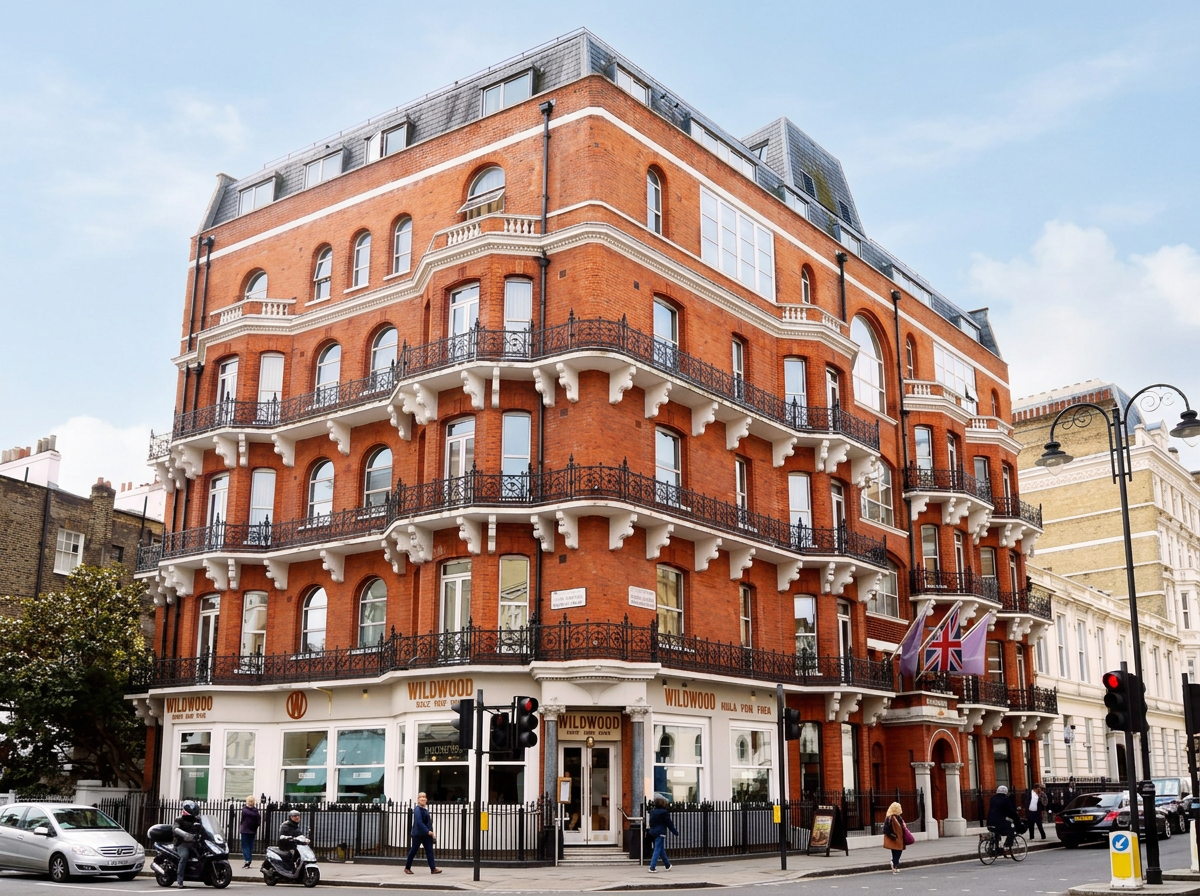
    Exterior of 1 Harrington Gardens in South Kensington, London
    Fire Risk Specialists

    South Kensington, London

    1 Harrington Gardens

    Delivered by Fire Risk SpecialistsLuxury serviced apartments

    48 apartments. One coordinated fire risk assessment.

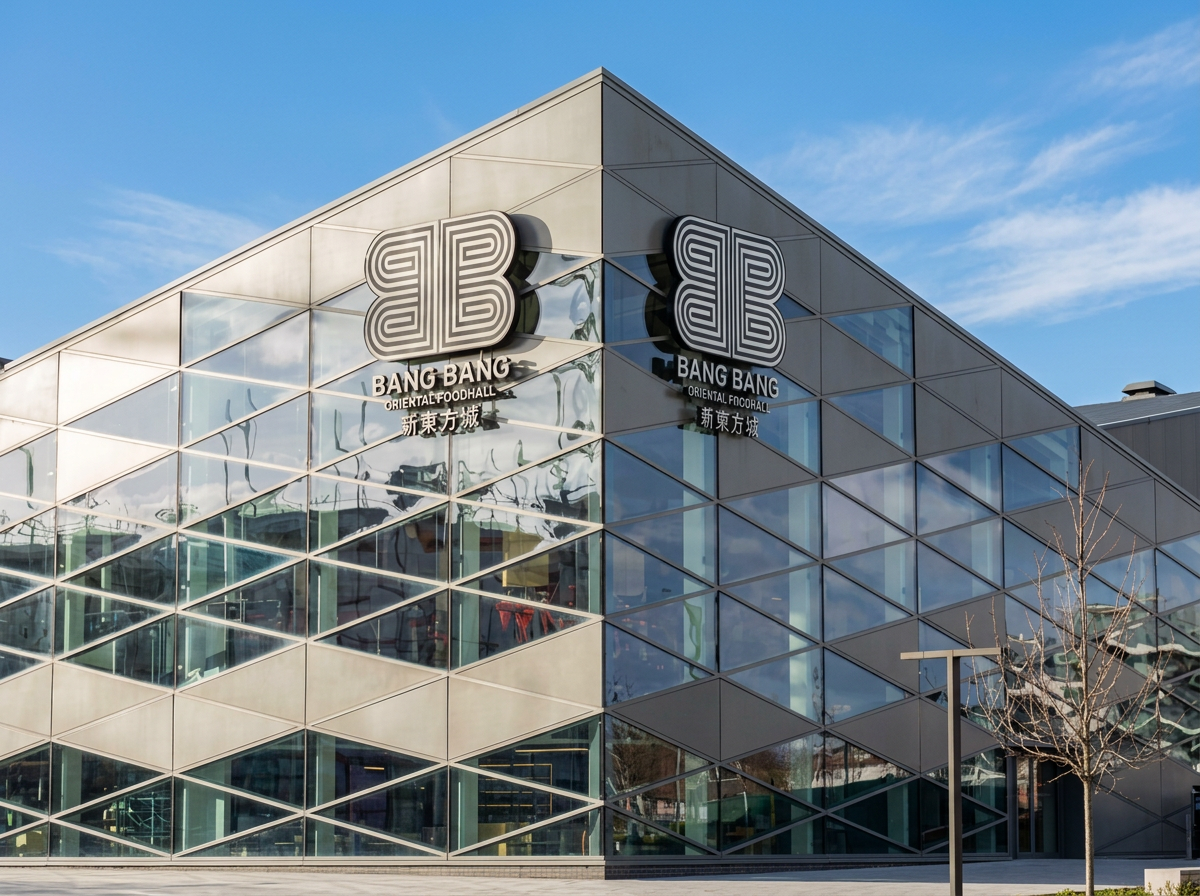
    Exterior of Bang Bang Oriental in Colindale, North London
    Fire Risk Specialists

    Colindale, North London

    Bang Bang Oriental

    Delivered by Fire Risk Specialists32,000 sq ft food hall

    25+ kiosks. High footfall. One rigorous assessment.

    Zoning and activities: where results are really decided

    In non-domestic modelling, the geometry and the activity assignments carry enormous weight. A floor split into the wrong zones, an office modelled as a warehouse, or a plant room treated as conditioned space will move the result far more than a marginal change in wall U-value. Good practice is to agree the zoning approach with the design team early and to keep it aligned with the mechanical and electrical layouts, so the model reflects how the building will actually be operated.

    Shell and core, fit-out, and change of use

    Non-domestic work rarely arrives as a clean new-build. A shell-and-core building is assessed on what the landlord is providing, with assumptions recorded for the tenant's fit-out; the fit-out itself is then a separate piece of work. A change of use — offices to residential, retail to a gym — can pull a building into a different set of requirements entirely, and mixed-use schemes may need both SAP for the dwellings and SBEM for the commercial parts, reconciled so that shared systems are not counted twice or missed.

    • New build: full design-stage and as-built BRUKL
    • Shell and core: landlord provision modelled, tenant assumptions recorded
    • Fit-out: assessed against the base-build assumptions
    • Extensions to non-domestic buildings: assessed on the new work
    • Change of use: check which requirements the new use triggers
    • Mixed-use: SAP for dwellings and SBEM for commercial, reconciled across shared systems

    Design stage and as-built

    The pattern mirrors dwellings. A design-stage BRUKL goes to the building control body so that any shortfall is found while it is still a drawing change. At completion the model is re-run against what was installed, supported by commissioning records for the fixed building services and the site evidence your building control body asks for. On non-domestic schemes the commissioning paperwork is usually the long pole — it is worth naming who owns it at the start of the job.

    What we need to model your building

    For a fee we can stand behind, we need enough to build the geometry and the systems. That is normally the architectural drawings, the mechanical and electrical strategy, and a note of any planning energy condition. If the M&E design is not fixed, we can model the design intent and flag the assumptions in writing rather than guess quietly.

    Information for a non-domestic model

    • Architectural plans, elevations and sectionsDimensioned, with orientation
    • Construction build-ups or U-valuesIncluding roof lights and curtain walling
    • Glazing schedule with U-values and g-values
    • Activity and zoning intentHow each area will actually be used
    • Heating, cooling and ventilation strategyPlant efficiencies, SFPs, heat recovery
    • Lighting designEfficacy, controls, daylight linking
    • Hot water provision
    • RenewablesPV, heat pumps, heat network connection
    • Any planning energy condition or GLA requirement

    Written by

    Nabhan Islam

    Head of Marketing & Commercial Lead

    Reviewed by

    Awais Sarwar, MSc

    Accredited Energy Assessor — Accredited domestic and commercial energy assessor, listed on the EPC Register

    10 min readLast reviewed 15 September 2026Facts verified 15 September 2026 Checked quarterly

    Sources

    1. Approved Document L: conservation of fuel and power GOV.UK
    2. SBEM — Simplified Building Energy Model BRE Group
    3. National Calculation Methodology modelling guide and approved software National Calculation Methodology
    4. The Building Regulations 2010 legislation.gov.uk

    Was this page helpful?

    Call

    Frequently asked questions

    Last word

    Ready when you are.

    Send the drawings, get a fixed written quote, and have the design-stage calculation before work starts on site. That's the whole process.

    020 3092 8551
    Transparent pricing No obligation SAP, SBEM and EPCs England and Wales
    Awais Sarwar
    — Awais Sarwar, MSc
    MD · Accredited energy assessor
    SAP & SBEM calculations·
    Fixed written quotes
    Call