

Guide · guides

    SAP calculations explained: design stage to as-built

    What a SAP calculation actually tests, what your assessor needs from the drawings, and how the design-stage submission connects to sign-off.

    12 min readBy Nabhan Islam Reviewed by Awais Sarwar, MSc Updated 15 Sept 2026
    SAP calculations explained: design stage to as-built
    The short answer

    A SAP calculation is the assessment used to show that a new dwelling complies with Part L. It compares the dwelling's emission rate, primary energy rate and fabric energy efficiency against targets generated from a notional version of the same building, and it also checks limiting fabric and services standards. Under Part L 2021 the calculation and the BREL report are submitted to the building control body before work starts, and the calculation is then re-run as built, supported by air tightness test results, commissioning records and photographic evidence of key construction details.

    020 3092 8551

    Dwelling metrics

    DER v TER, DPER v TPER, DFEE v TFEE

    Design stage

    Calculation and BREL report before work starts

    At completion

    As-built calculation, air test, commissioning, photographic evidence

    On-construction EPC

    Required for every new dwelling

    Awais Sarwar, founder of Part L Consultant

    Who runs your contract

    Awais Sarwar, MScAccredited Energy Assessor

    Awais is an accredited domestic and commercial energy assessor and the owner of Team EPC Ltd, which trades as Part L Consultant. He has surveyed and lodged EPCs across flats, houses, HMOs, managed portfolios and commercial premises throughout London and the Home Counties, and is currently studying an MSc in philosophy alongside running the business.

    EPC Register
    Accredited assessor
    MSc
    Built environment
    MSc Philosophy
    Currently studying
    10+ years
    London property
    Part L focus
    Design to as-built

    Off the clock: cricket, family time, an MSc in philosophy in progress and finding London's best food.

    Awais Sarwar away from work, out in a London park

    Awais Sarwar

    Founder · Accredited energy assessor

    About Awais

    What SAP is testing

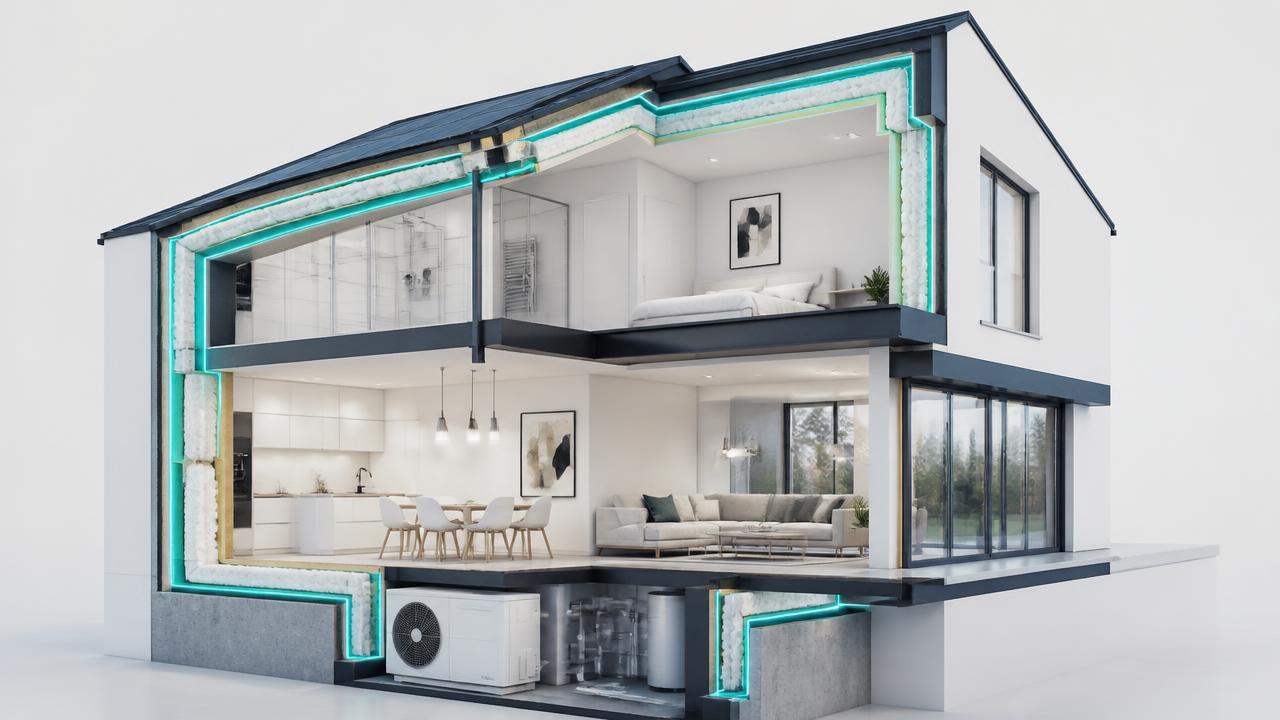
    SAP does not score a home in isolation. It builds a notional dwelling of the same size and shape with a defined specification, derives targets from it, and then asks whether your dwelling beats them. Under Part L 2021 that means the Dwelling Emission Rate must not exceed the Target Emission Rate, the Dwelling Primary Energy Rate must not exceed the Target Primary Energy Rate, and the Dwelling Fabric Energy Efficiency must not exceed the Target Fabric Energy Efficiency. Alongside those three tests, limiting fabric and services standards act as a floor: you cannot trade away a poor wall U-value entirely by adding renewables.

    The three dwelling tests

    DER ≤ TER

    Emissions

    Carbon dioxide emission rate

    DPER ≤ TPER

    Primary energy

    Primary energy demand

    DFEE ≤ TFEE

    Fabric

    Fabric energy efficiency, independent of services

    Source: Approved Document L, Volume 1

    What your assessor needs from you

    A design-stage SAP model is only as good as the information behind it. The commonest cause of delay is not a difficult building; it is a set of drawings that do not yet say what the walls are made of. Everything below can be provisional, but it needs to be stated rather than assumed.

    Design-stage information checklist

    • Floor plans, elevations and sections at a readable scaleDimensioned, with plot orientation
    • Construction build-ups for walls, roofs and floorsEnough to derive U-values, or the U-values themselves
    • Window and door scheduleSizes, frame type, U-values and g-values where known
    • Heating and hot water strategyHeat source, efficiency, controls, cylinder and losses
    • Ventilation strategySystem type and product data where specified
    • Thermal bridging approachAccredited or approved details, or calculated psi values
    • Air tightness targetThe figure the build can actually achieve, not an aspiration
    • RenewablesPV array size and orientation, or battery and heat network details
    • Any planning energy conditionWhere a planning policy target sits above Building Regulations
    Shared company experience

    Real buildings.
    Relevant experience.

    Selected work delivered by our sister companies, Team EPC and Fire Risk Specialists. Every card names the business responsible; these are not presented as Part L commissions.

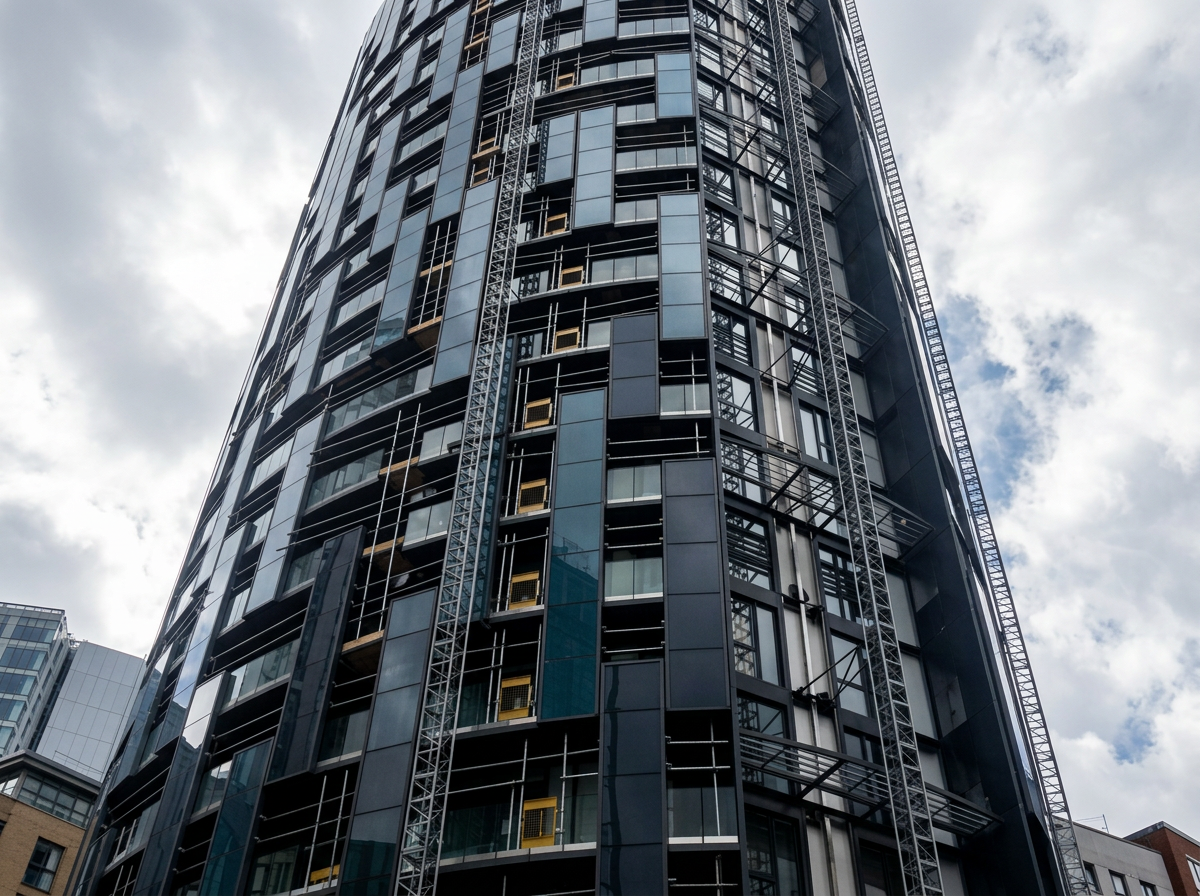
    Exterior of Pinnacle Tower in Wembley, London
    Team EPC

    Wembley, London

    Pinnacle Tower

    Delivered by Team EPCBulk domestic EPC programme

    A tower-wide programme, coordinated as one instruction.

    Exterior of City Deal Estates in Central London
    Team EPC

    Central London

    City Deal Estates

    Delivered by Team EPCManaged portfolio energy assessments

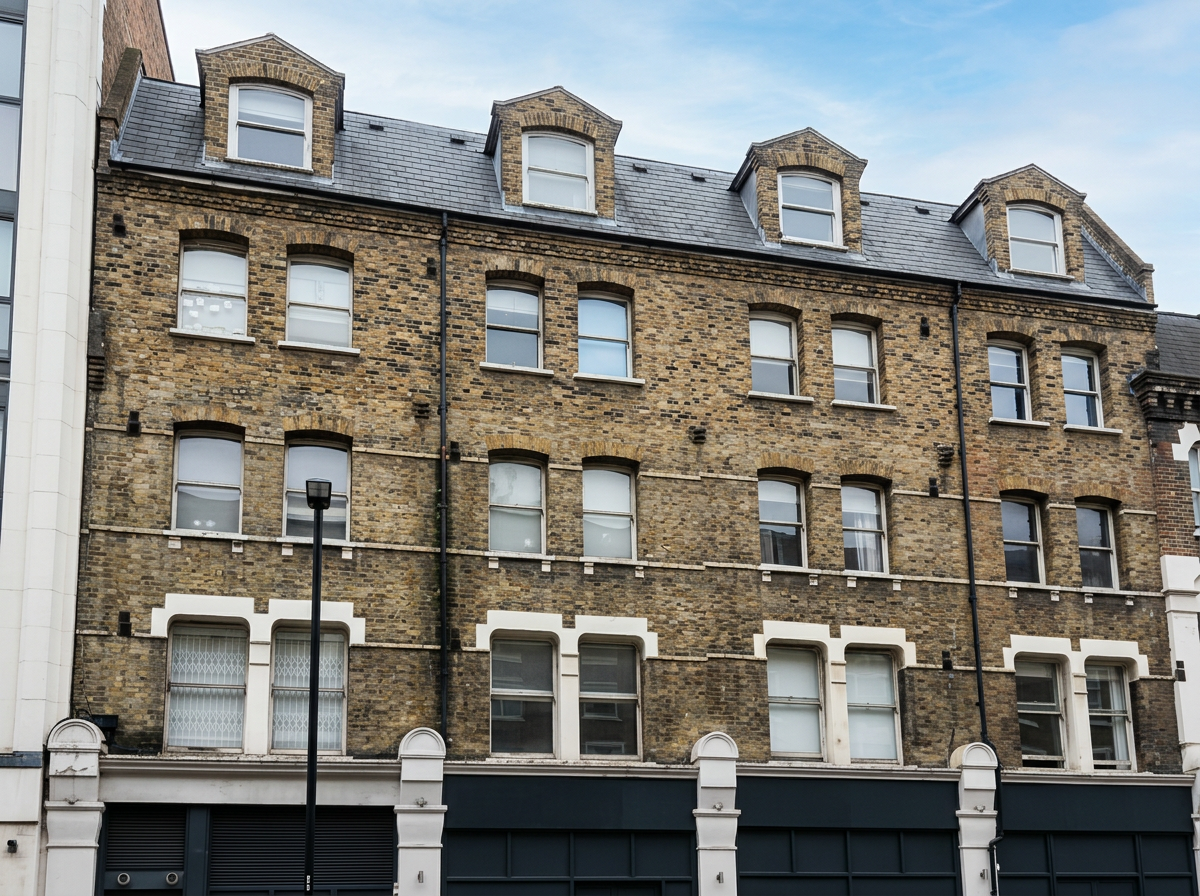
    Period properties reviewed building by building.

    Exterior of 1 Harrington Gardens in South Kensington, London
    Fire Risk Specialists

    South Kensington, London

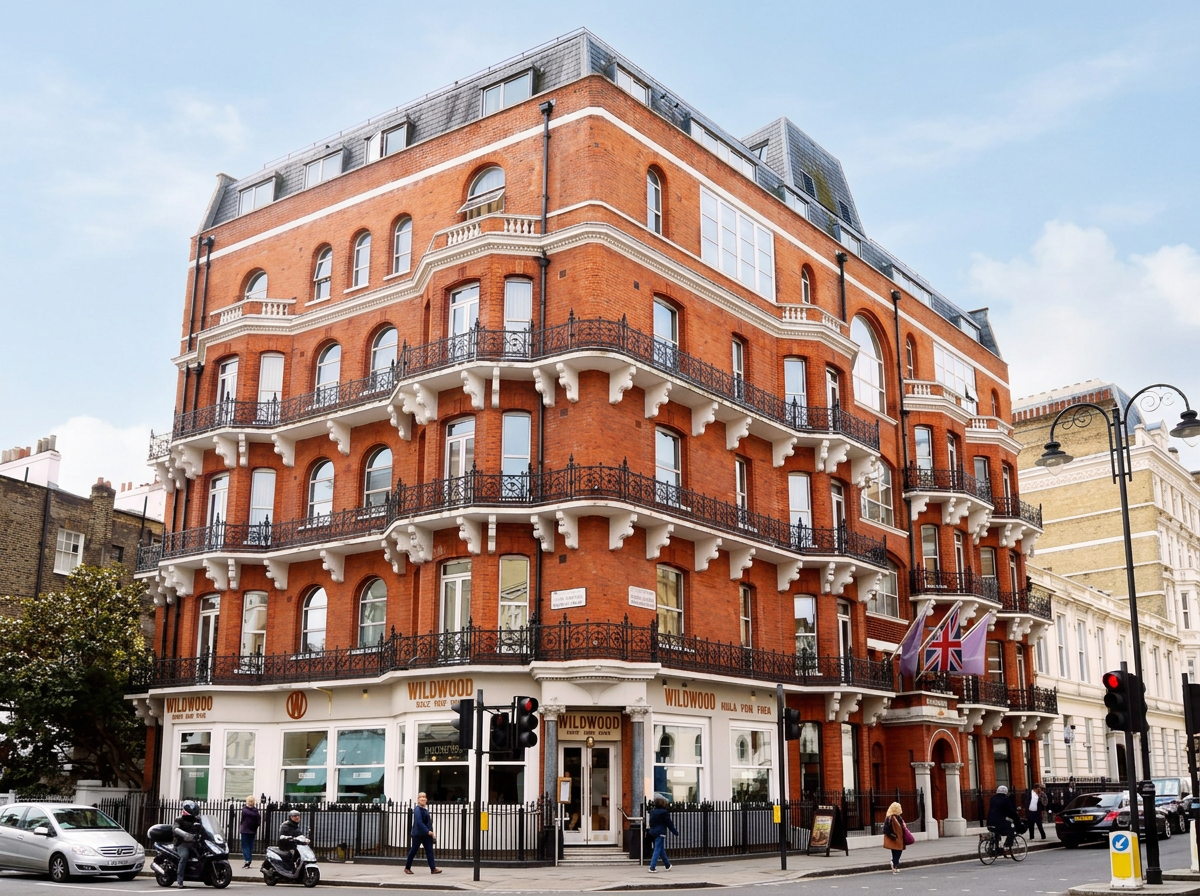
    1 Harrington Gardens

    Delivered by Fire Risk SpecialistsLuxury serviced apartments

    48 apartments. One coordinated fire risk assessment.

    Exterior of Bang Bang Oriental in Colindale, North London
    Fire Risk Specialists

    Colindale, North London

    Bang Bang Oriental

    Delivered by Fire Risk Specialists32,000 sq ft food hall

    25+ kiosks. High footfall. One rigorous assessment.

    Design stage: getting it right before anything is built

    The design-stage calculation and BREL report are submitted to the building control body before work starts. That timing is the whole point: it is the last moment where a change costs a line on a drawing rather than a variation on site. If the first run fails, the fix is usually one of three things — reduce or re-orientate glazing, improve the thermal bridging assumptions with better junction details, or improve the heating and hot water specification. We would rather send you two options with costs attached than quietly pick the one that makes the model pass.

    During construction

    Between design and completion, the model has to keep pace with reality. Substituted windows, a different heat pump, a change of insulation product or a junction detail built differently all move the numbers. The cheap version of this is a short note to your assessor at the point of substitution; the expensive version is discovering it at the as-built stage when the plot is due to be handed over.

    As-built and hand-over

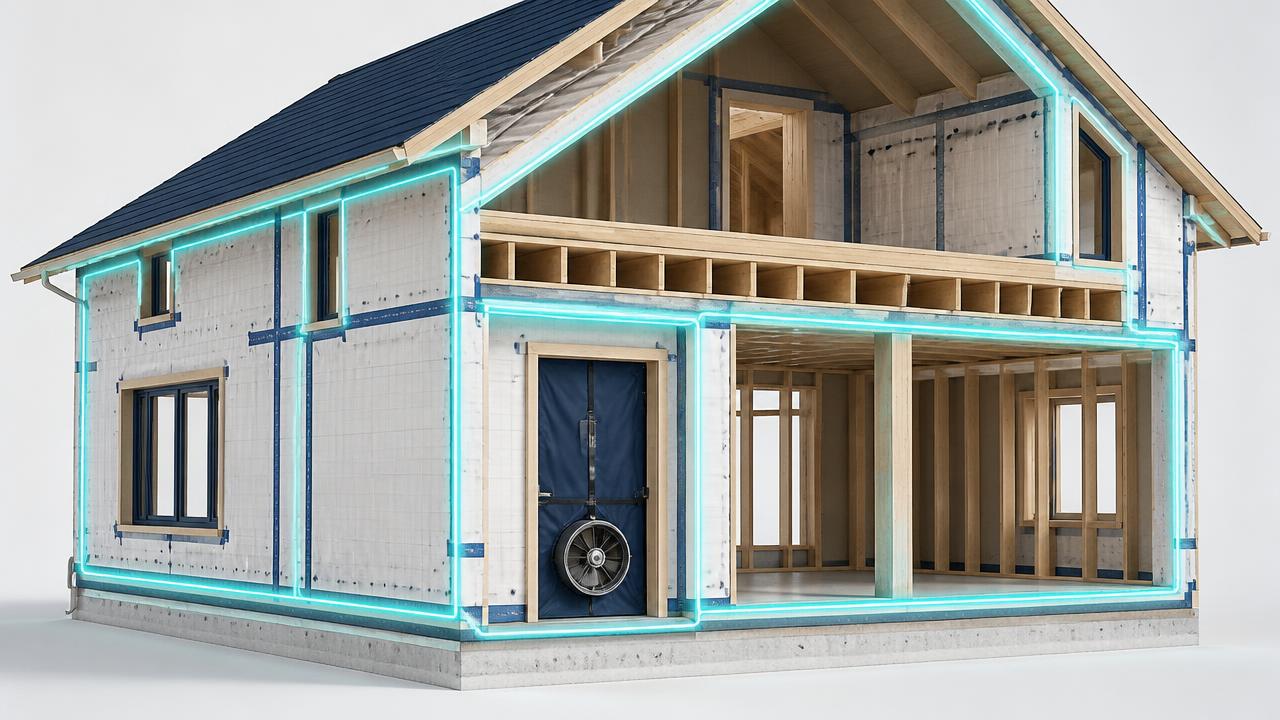
    At completion the calculation is re-run against what was actually built and installed, and it is supported by air tightness test results, commissioning records for the fixed building services, and photographic evidence of key construction details. The on-construction EPC for each new dwelling is produced from that as-built calculation. Building control will normally want the whole package together, so the plots that sail through are the ones where the evidence was collected as the work happened rather than reconstructed afterwards.

    A plot from drawings to sign-off

    1. Drawings

      Design-stage SAP model built from plans, build-ups and the services strategy.

    2. Before work starts

      Calculation and BREL report submitted to building control.

    3. During the build

      Substitutions checked, site evidence photographed as details are closed up.

    4. At completion

      Air test, commissioning records, as-built calculation re-run.

    5. Hand-over

      As-built BREL report and on-construction EPC issued.

    Where SAP ends and planning begins

    A SAP calculation demonstrates compliance with Building Regulations. It is not the same exercise as a planning energy statement, and in London the two are assessed separately: a London Plan energy strategy is judged against Policy SI 2 by the planning authority, while the Part L calculation goes to building control. If your consent carries an energy condition, tell your assessor at the outset, because a scheme that satisfies Part L does not automatically satisfy a planning target set above it.

    Written by

    Nabhan Islam

    Head of Marketing & Commercial Lead

    Reviewed by

    Awais Sarwar, MSc

    Accredited Energy Assessor — Accredited domestic and commercial energy assessor, listed on the EPC Register

    12 min readLast reviewed 15 September 2026Facts verified 15 September 2026 Checked quarterly

    Sources

    1. Approved Document L: conservation of fuel and power GOV.UK
    2. SAP — Standard Assessment Procedure documentation BRE Group
    3. The Building Regulations 2010 legislation.gov.uk
    4. The London Plan 2021 — Policy SI 2 Minimising greenhouse gas emissions Greater London Authority

    Was this page helpful?

    Call

    Frequently asked questions

    Last word

    Ready when you are.

    Send the drawings, get a fixed written quote, and have the design-stage calculation before work starts on site. That's the whole process.

    020 3092 8551
    Transparent pricing No obligation SAP, SBEM and EPCs England and Wales
    Awais Sarwar
    — Awais Sarwar, MSc
    MD · Accredited energy assessor
    SAP & SBEM calculations·
    Fixed written quotes
    Call