
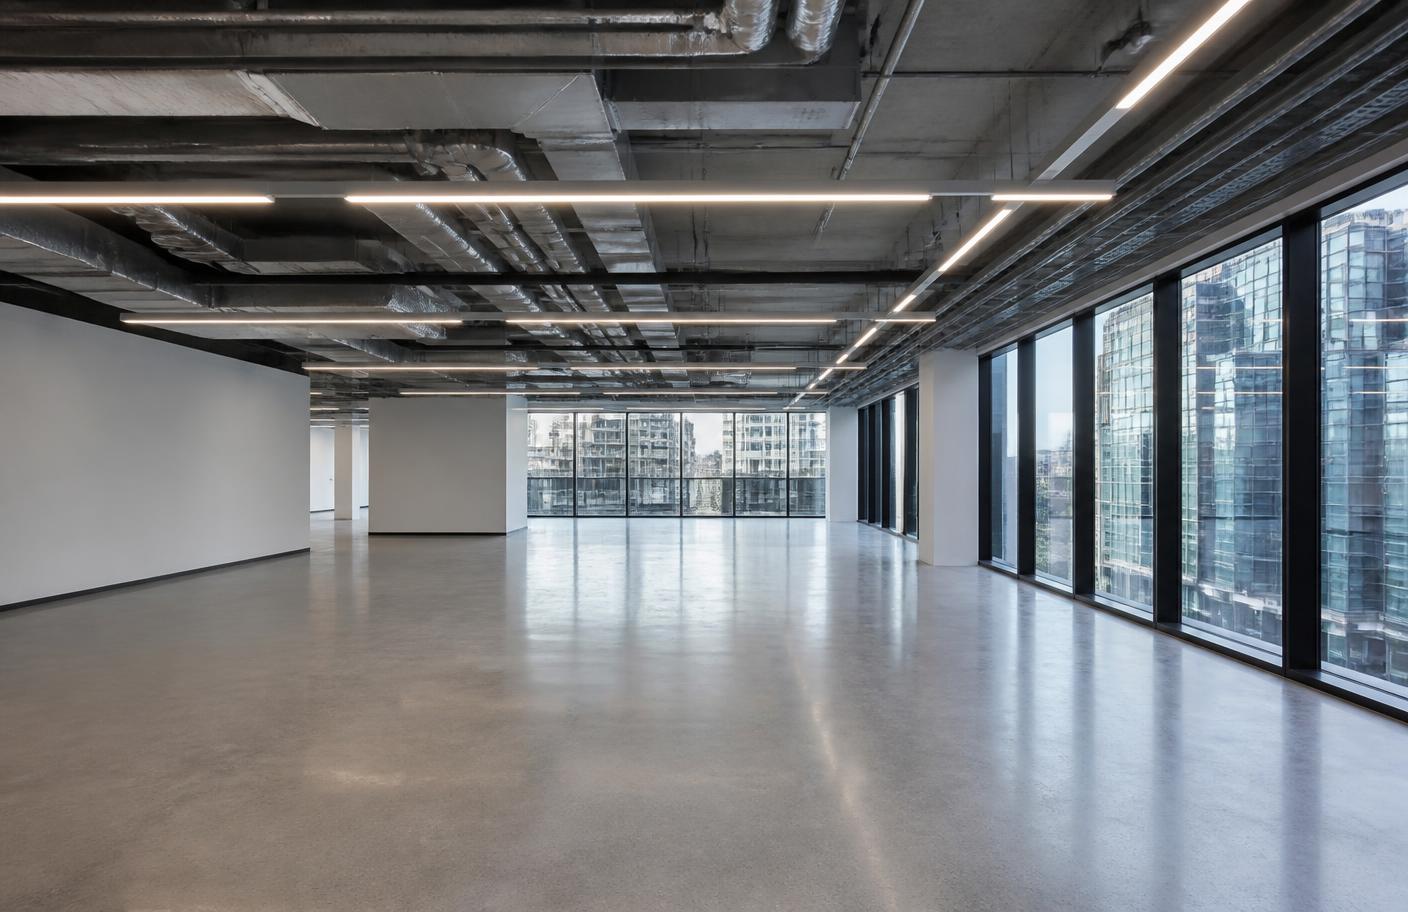


What SBEM models, and why zoning decides the result
SBEM divides a building into zones by activity: office, retail, storage, circulation, kitchen and so on. Each activity carries its own occupancy, lighting, ventilation and temperature assumptions, so the way a building is zoned changes both the target and the result. Zoning a warehouse with a small trade counter as one retail space, or an office floor as open plan when it is cellular, produces a number that has little to do with the building. We zone from the drawings and tell you where the zoning is a judgement call.
Shell and core, fit-out, and who is responsible
A shell delivered without services cannot demonstrate compliance for the eventual use, and a fit-out inherits whatever the shell provides. That split needs to be explicit in the calculation and in the agreement between the parties, because building control will look for a coherent set of evidence covering the whole building. We model the scope in front of us and set out clearly what remains for the other party to demonstrate.
- Shell and core: fabric, and whatever services are installed
- Fit-out: services, lighting, controls and any fabric alterations
- Change of use: the building assessed against the requirements for its new use
- Whole building: where one party delivers both
What we need for a non-domestic model
Non-domestic modelling depends more on the services information than dwellings do, because lighting, ventilation, heating and controls dominate the result.
- Scaled floor plans, elevations and sections, with a site plan for orientation
- Proposed activity for each area, and any cellular subdivision
- Fabric build-ups and glazing specification
- Mechanical services strategy: heating, cooling, ventilation, hot water
- Lighting design: luminaire efficacy and control strategy
- Any renewables, metering strategy and, where relevant, heat network connection
Dynamic simulation
Some buildings cannot be represented properly in SBEM and need approved dynamic simulation modelling instead, typically where the servicing strategy, atria or complex facades fall outside SBEM's assumptions. We will tell you when your building is in that territory. Dynamic simulation is not currently offered in-house, so we would set out the options rather than force a building into the wrong tool.
Commercial EPCs
A commercial EPC for a new or substantially altered non-domestic building is produced from the as-built model. Because the certificate follows the same data as the BRUKL report, the two should be produced together at close-out.