


Extensions

    Part L for extensions Quoted — on the drawings

    Part L advice and calculations for domestic extensions: the glazing area check, the elemental route, and when a full SAP calculation is the cheaper way to keep the glass you want.
    Registered assessorsLodged on the EPC RegisterTypically within 24 hoursFixed, transparent pricing
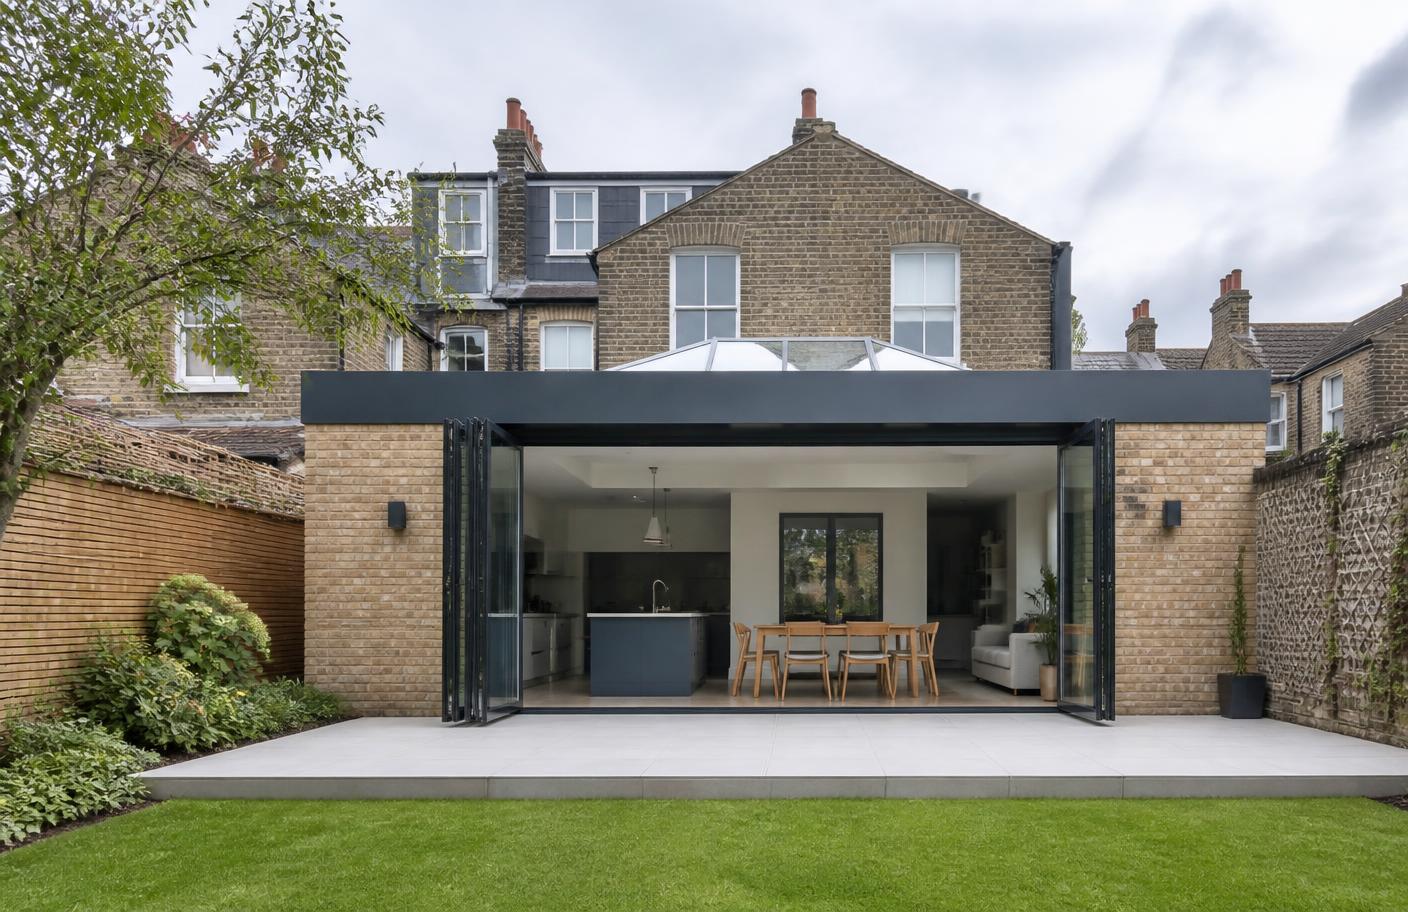
    Single-storey rear extension with bifold doors and a roof lantern on a London brick house
    The short answer

    Most domestic extensions comply by meeting the elemental standards for new fabric, but an extension whose glazing exceeds 25% of its new floor area, plus the area of any openings it replaces, needs to be demonstrated by calculation instead. That calculation is what lets a highly glazed extension proceed, by offsetting the extra glass elsewhere in the design.

    020 3092 8551

    Quoted

    on the drawings

    24hr

    Typical certificate turnaround

    4.9/5

    From 100+ reviews

    10 yrs

    EPC validity once lodged

    Reviewed by Awais Sarwar, MSc, accredited energy assessor and owner of Team EPC LtdLast reviewed

    Glazing allowance

    25% of new floor area plus openings lost

    Route if exceeded

    Demonstrate compliance by calculation

    Survey needed

    No, we work from the drawings

    Awais Sarwar, founder of Part L Consultant

    Who runs your contract

    Awais Sarwar, MScAccredited Energy Assessor

    Awais is an accredited domestic and commercial energy assessor and the owner of Team EPC Ltd, which trades as Part L Consultant. He has surveyed and lodged EPCs across flats, houses, HMOs, managed portfolios and commercial premises throughout London and the Home Counties, and is currently studying an MSc in philosophy alongside running the business.

    EPC Register
    Accredited assessor
    MSc
    Built environment
    MSc Philosophy
    Currently studying
    10+ years
    London property
    Part L focus
    Design to as-built

    Off the clock: cricket, family time, an MSc in philosophy in progress and finding London's best food.

    Awais Sarwar away from work, out in a London park

    Awais Sarwar

    Founder · Accredited energy assessor

    About Awais

    What you get

    Everything included, nothing subcontracted.

    What is covered as standard on every part l for extensions we carry out.

    The glazing check first

    We tell you whether you actually need a calculation before quoting for one.

    Keep the glazing

    Where the design is glass-heavy, the calculation shows what has to improve to allow it.

    Straight to building control

    Report issued in the form your building control body expects.

    Works with your architect

    We feed back into the drawings rather than issuing a verdict after the fact.

    The two routes to compliance

    An extension can comply elementally, by ensuring each new element meets the relevant standard for new fabric and by not exceeding the allowance for glazed area, or it can comply by calculation, where SAP is used to show the extended dwelling performs no worse than a notional version of itself built to the elemental standards. The elemental route is simpler and needs no modelling. The calculation route exists precisely for the designs the elemental route would block.

    The 25% glazing threshold

    Part L allows new windows, roof windows and doors in an extension up to 25% of the extension's new floor area, plus the area of any existing openings that the extension covers over or removes. Bifolds across a rear elevation, a glazed link or a lantern roof will often take a modest extension past that. Exceeding it is not a refusal; it means the elemental route no longer applies and the extension has to be shown to comply by calculation.

    • Measure the new floor area of the extension
    • Add the area of existing openings being lost or covered
    • Compare against the total area of new glazing and doors
    • Over 25%: calculation route; under: elemental route

    What the calculation route lets you trade

    Because the test compares your extended dwelling with a notional version of itself, extra glazing can be offset. Common routes are better U-values in the new walls, floor or roof, a better glazing specification, improved junction details, or improvements to the existing dwelling's services that were going to happen anyway. Which combination is cheapest is specific to the house, and it is worth checking before the glazing is reduced on the drawings.

    Consequential improvements

    Work on larger existing buildings can trigger requirements to improve parts of the building beyond the works themselves. Whether that applies depends on the building and the scope, and it is decided by the building control body. We will flag when your project is in that territory rather than leaving it to be raised at inspection.


    The difference

    Us versus a typical assessment.

    Plenty of certificates are produced in a rush, with no advice attached and an agency markup on top. Here is how we differ.
    Comparison between Team EPC and a typical commodity provider for Part L for extensions
    AspectTeam EPCTypical assessment
    First question askedDo you need a calculation at all?Sell the calculation
    Glass-heavy designsOffset so the design survives"Reduce the glazing"
    Working with the design teamFeedback into the drawingsA pass or fail after the fact

    How it works

    From enquiry to compliant.

    1. 01

      Drawings

      Send plans, sections and the outline specification for a fixed written quote.

    2. 02

      Design stage

      The building is modelled in SAP or SBEM and any shortfall flagged early.

    3. 03

      On site

      Specification changes, testing and commissioning evidence kept aligned.

    4. 04

      As-built sign-off

      As-built calculation, compliance report and the on-construction EPC.

    Trusted by the teams we work for across London

    Audi
    Kia
    Car Giant
    GB News
    Budgens
    Pepe's Piri Piri
    Chicking
    Chaiwalla
    Zoomo
    Northwood
    Audi
    Kia
    Car Giant
    GB News
    Budgens
    Pepe's Piri Piri
    Chicking
    Chaiwalla
    Zoomo
    Northwood

    Book your part l for extensions from Quoted.

    Tell us about the property and you will see a price in under a minute. Qualified registered assessors, certificate lodged typically within 24 hours of the survey.
    020 3092 8551

    No obligation. We answer the same day.

    Frequently asked questions

    Last word

    Ready when you are.

    Send the drawings, get a fixed written quote, and have the design-stage calculation before work starts on site. That's the whole process.

    020 3092 8551
    Transparent pricing No obligation SAP, SBEM and EPCs England and Wales
    Awais Sarwar
    — Awais Sarwar, MSc
    MD · Accredited energy assessor
    SAP & SBEM calculations·
    Fixed written quotes
    Call