

Guide · guides

    As-built Part L: the evidence pack building control expects

    The evidence that turns a finished plot into a signed-off plot — and the site habits that stop it becoming a scramble at hand-over.

    9 min readBy Nabhan Islam Reviewed by Awais Sarwar, MSc Updated 15 Sept 2026
    As-built Part L: the evidence pack building control expects
    The short answer

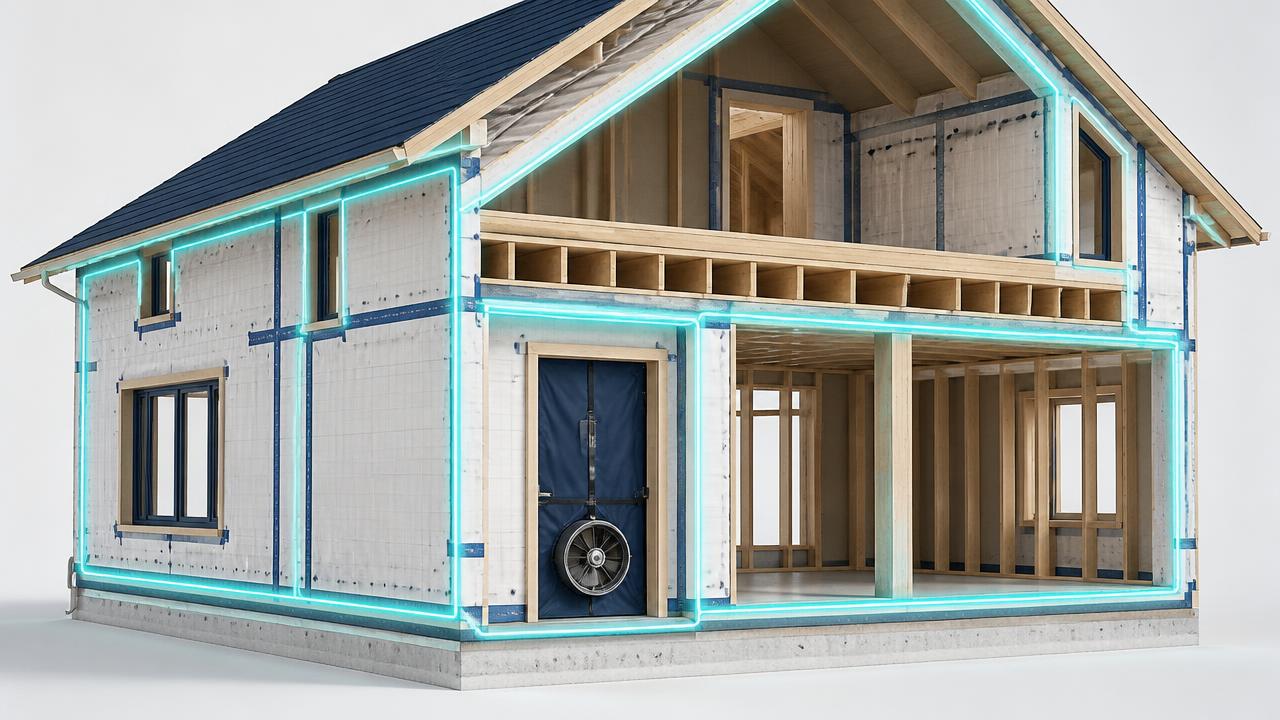
    At completion, Part L compliance for a new dwelling is evidenced by an as-built calculation together with air tightness test results, commissioning records for the fixed building services, and photographic evidence of key construction details. The as-built calculation reflects what was actually built and installed, and the on-construction EPC for each new dwelling is produced from it. Most of this evidence can only be captured while the work is open, which is why it is a site process rather than a paperwork exercise at the end.

    020 3092 8551

    As-built calculation

    Re-run against what was built and installed

    Air tightness

    Test results required at completion

    Services

    Commissioning records for fixed building services

    Site evidence

    Photographs of key construction details

    Certificate

    On-construction EPC per new dwelling

    Awais Sarwar, founder of Part L Consultant

    Who runs your contract

    Awais Sarwar, MScAccredited Energy Assessor

    Awais is an accredited domestic and commercial energy assessor and the owner of Team EPC Ltd, which trades as Part L Consultant. He has surveyed and lodged EPCs across flats, houses, HMOs, managed portfolios and commercial premises throughout London and the Home Counties, and is currently studying an MSc in philosophy alongside running the business.

    EPC Register
    Accredited assessor
    MSc
    Built environment
    MSc Philosophy
    Currently studying
    10+ years
    London property
    Part L focus
    Design to as-built

    Off the clock: cricket, family time, an MSc in philosophy in progress and finding London's best food.

    Awais Sarwar away from work, out in a London park

    Awais Sarwar

    Founder · Accredited energy assessor

    About Awais

    What the pack contains

    Approved Document L sets the expectation clearly enough: at completion you need the as-built calculation, air tightness test results, commissioning records and photographic evidence of key construction details. Your building control body may want it presented in a particular order or through a particular portal, but the substance is the same everywhere, and it is all evidence about the building as it actually exists.

    As-built evidence pack

    • As-built SAP calculation and BREL reportReflecting installed products, not design assumptions
    • Air tightness test resultsFor the plots tested, from a competent tester
    • Commissioning records for fixed building servicesHeating, hot water, ventilation and controls
    • Photographic evidence of key construction detailsTaken before the details were closed up, plot-referenced
    • Product data for what was actually installedWindows, insulation, heat source, ventilation units
    • On-construction EPCProduced from the as-built calculation
    • Home information for the ownerUnder Part L 2026, regulation 40C applies to new homes

    Photographic evidence: the part that cannot be redone

    Every other item in the pack can, at a push, be produced late. Photographs of a junction that has been plastered over cannot. The plots that go through cleanly are the ones where site has a standing instruction to photograph the named details as each one is completed, with the plot number and date captured, and where someone reviews a sample early in the programme rather than at the end of it. The first plot of each house type is worth checking in detail — the habits set there tend to repeat across the site.
    Shared company experience

    Real buildings.
    Relevant experience.

    Selected work delivered by our sister companies, Team EPC and Fire Risk Specialists. Every card names the business responsible; these are not presented as Part L commissions.

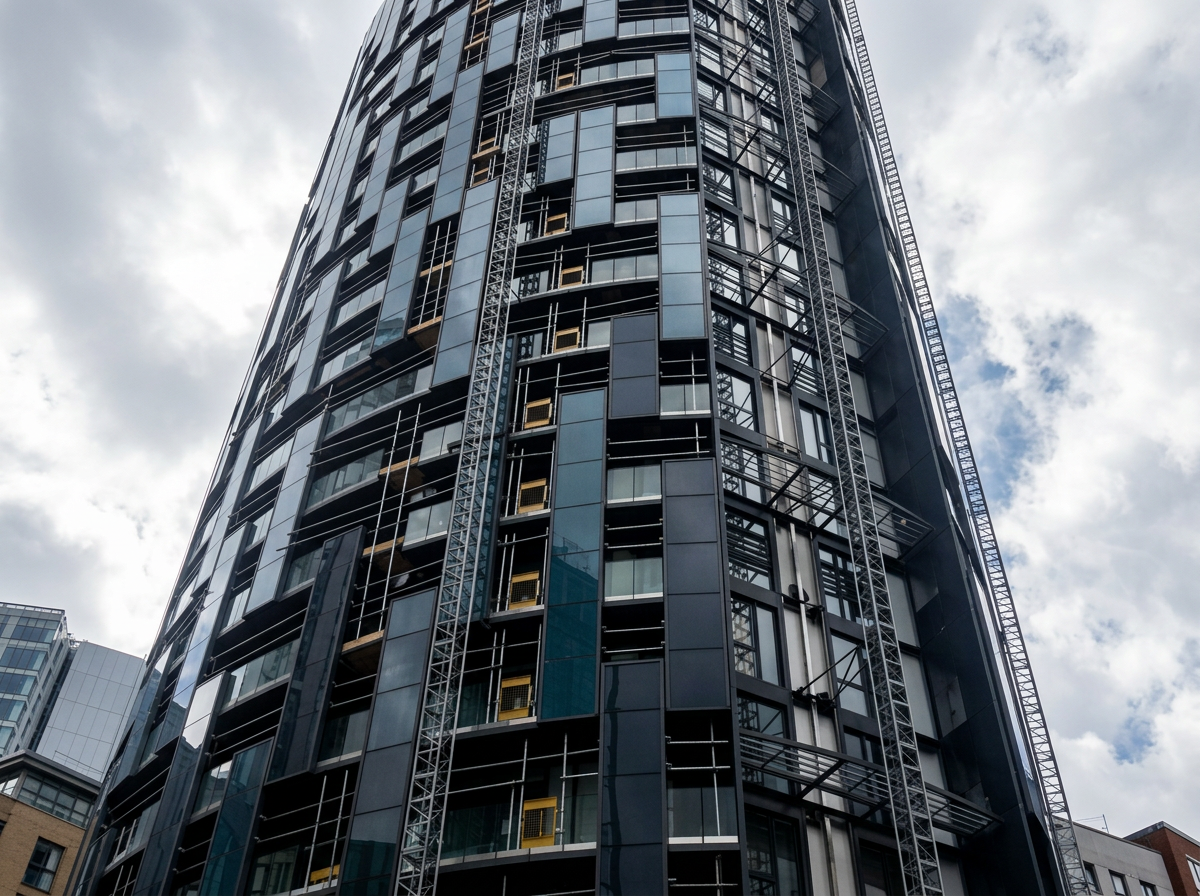
    Exterior of Pinnacle Tower in Wembley, London
    Team EPC

    Wembley, London

    Pinnacle Tower

    Delivered by Team EPCBulk domestic EPC programme

    A tower-wide programme, coordinated as one instruction.

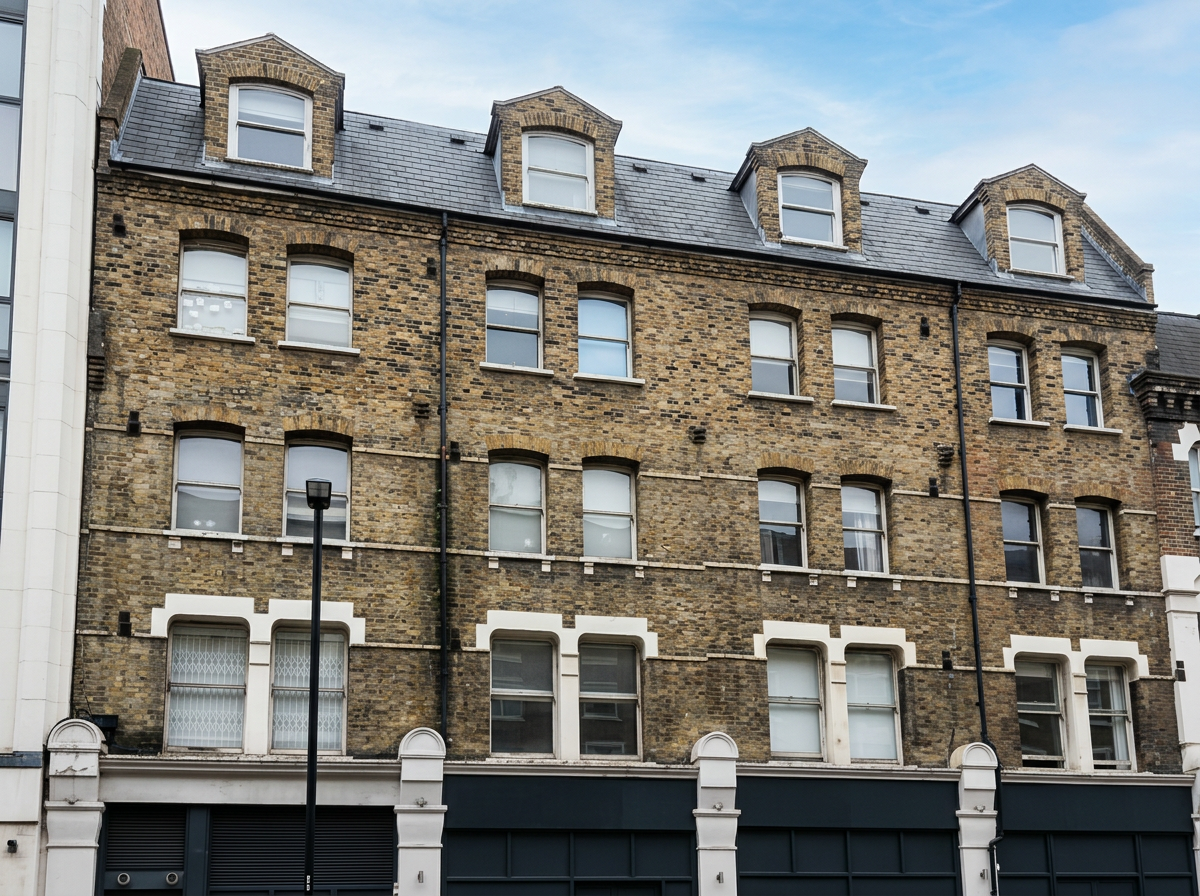
    Exterior of City Deal Estates in Central London
    Team EPC

    Central London

    City Deal Estates

    Delivered by Team EPCManaged portfolio energy assessments

    Period properties reviewed building by building.

    Exterior of 1 Harrington Gardens in South Kensington, London
    Fire Risk Specialists

    South Kensington, London

    1 Harrington Gardens

    Delivered by Fire Risk SpecialistsLuxury serviced apartments

    48 apartments. One coordinated fire risk assessment.

    Exterior of Bang Bang Oriental in Colindale, North London
    Fire Risk Specialists

    Colindale, North London

    Bang Bang Oriental

    Delivered by Fire Risk Specialists32,000 sq ft food hall

    25+ kiosks. High footfall. One rigorous assessment.

    Air tightness testing

    The air tightness result feeds directly into the as-built calculation, so it is one of the few pieces of site evidence that can turn a comfortable design-stage pass into an as-built problem. Two things reduce that risk: setting a design target the build can actually achieve rather than the best figure that makes the model work, and testing early enough in the programme that a detailing issue can be corrected on the remaining plots. We do not carry out air tightness testing ourselves; we tell you what the model needs and work with the results your tester provides.

    Commissioning and controls

    Commissioning records for the fixed building services are part of the compliance evidence, not an afterthought for the O&M manual. Under the 2026 edition of Approved Document L there is new and updated guidance on the commissioning and certification of fixed building services, on minimum services efficiencies and heat pump controls, and on limiting heat loss from low-carbon heating systems — all of which makes the quality of that paperwork more visible, not less.

    Handling substitutions without a late failure

    The realistic cause of as-built trouble is not fraud or incompetence; it is procurement. A window with a slightly different U-value, an alternative insulation board, a different heat pump model, a ventilation unit with a different specific fan power. Each is defensible on its own and each moves the calculation. A one-line email to your assessor at the point of substitution costs nothing and prevents the version of this conversation that happens with a buyer waiting to complete.

    SubstitutionWhat it changesWhen to tell us
    Alternative window supplierU-values, g-values, frame factorBefore the order is placed
    Different insulation productWall, roof or floor U-valueBefore it is installed
    Alternative heat pump or boilerEfficiency, controls, hot water lossesBefore the order is placed
    Different ventilation unitSpecific fan power, heat recovery efficiencyBefore it is installed
    Junction detail built differentlyThermal bridging, and the photo evidenceImmediately, while it is open
    Common substitutions and what they affect

    Who owns it

    On the sites that run well, one named person owns the Part L evidence for each plot and knows what is outstanding at any point. It does not have to be a full-time role, and it does not have to be us — but where nobody owns it, the pack is assembled under pressure at hand-over, and that is exactly when a missing photograph becomes a delayed completion.

    Written by

    Nabhan Islam

    Head of Marketing & Commercial Lead

    Reviewed by

    Awais Sarwar, MSc

    Accredited Energy Assessor — Accredited domestic and commercial energy assessor, listed on the EPC Register

    9 min readLast reviewed 15 September 2026Facts verified 15 September 2026 Checked quarterly

    Sources

    1. Approved Document L: conservation of fuel and power GOV.UK
    2. SAP — Standard Assessment Procedure documentation BRE Group
    3. The Building Regulations 2010 legislation.gov.uk
    4. Building Regulations circular 04/2026: revisions to Approved Documents L and F GOV.UK

    Was this page helpful?

    Call

    Frequently asked questions

    Last word

    Ready when you are.

    Send the drawings, get a fixed written quote, and have the design-stage calculation before work starts on site. That's the whole process.

    020 3092 8551
    Transparent pricing No obligation SAP, SBEM and EPCs England and Wales
    Awais Sarwar
    — Awais Sarwar, MSc
    MD · Accredited energy assessor
    SAP & SBEM calculations·
    Fixed written quotes
    Call