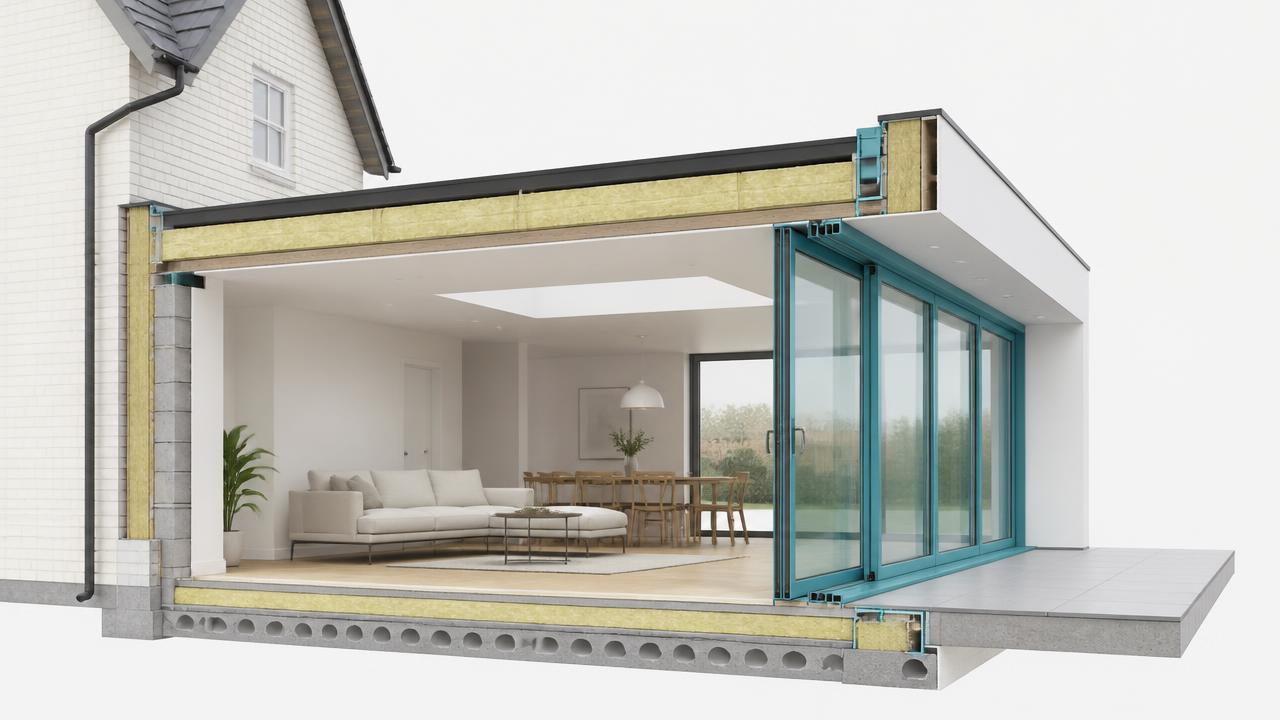
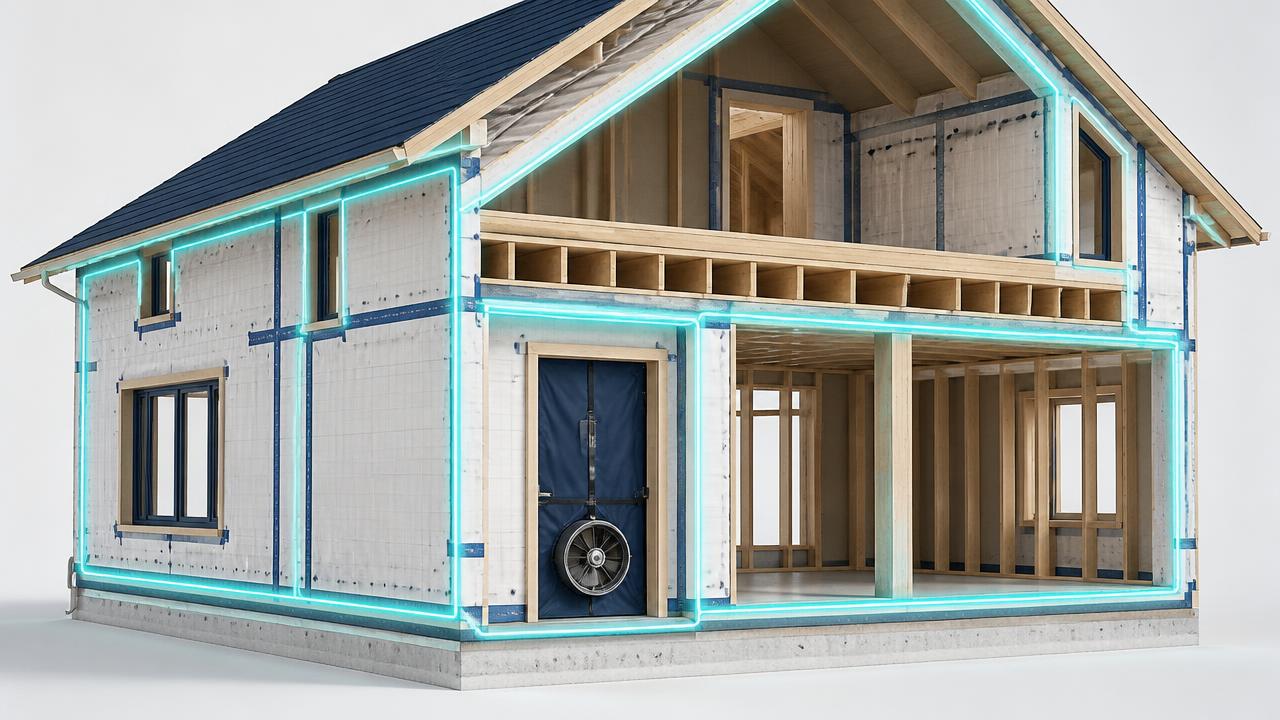
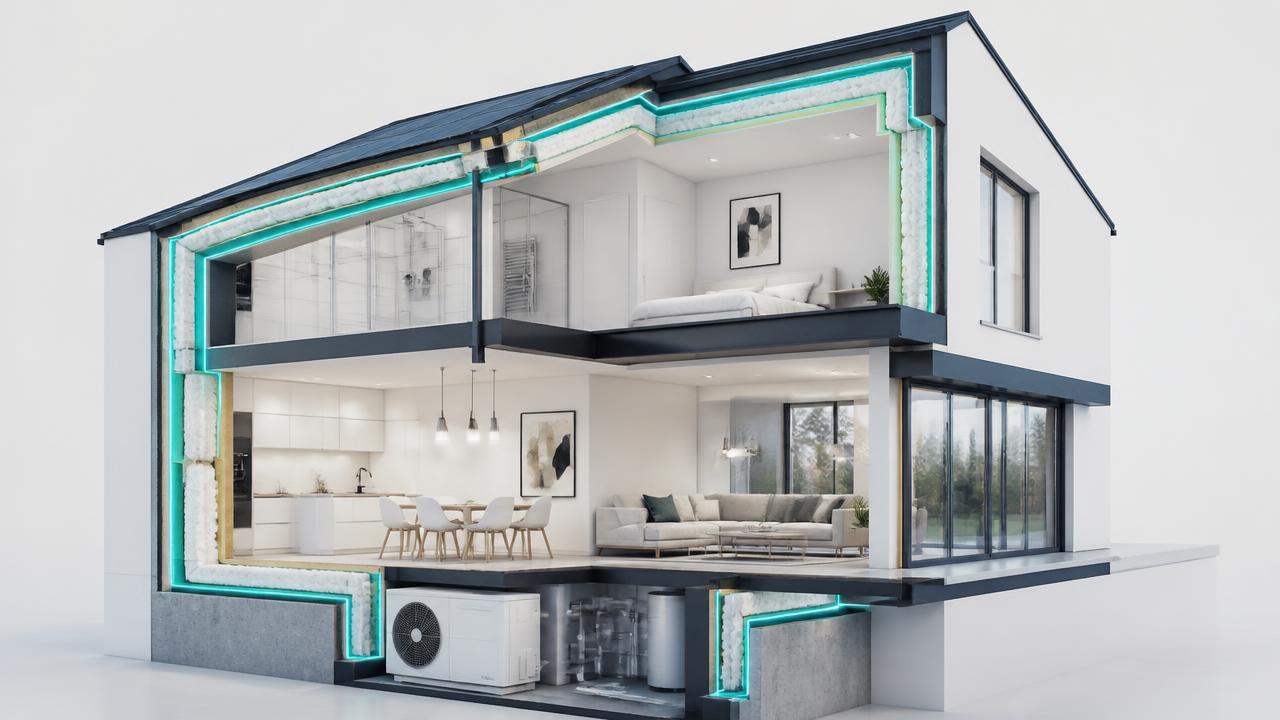
For an extension to a dwelling, Part L allows glazing up to 25% of the extension's floor area, plus the area of any windows or doors that are no longer in place because of the work. If the design exceeds that, the extension must be shown to perform no worse than a compliant one, which is normally done through a SAP comparison. That is why heavily glazed rear extensions with sliding doors and roof lights so often need a calculation, even though the rest of the work is straightforward.
Show it performs no worse than a compliant extension
Usual method
SAP comparison
Who runs your contract
Awais Sarwar, MSc — Accredited Energy Assessor
Awais is an accredited domestic and commercial energy assessor and the owner of Team EPC Ltd, which trades as Part L Consultant. He has surveyed and lodged EPCs across flats, houses, HMOs, managed portfolios and commercial premises throughout London and the Home Counties, and is currently studying an MSc in philosophy alongside running the business.
EPC Register
Accredited assessor
MSc
Built environment
MSc Philosophy
Currently studying
10+ years
London property
Part L focus
Design to as-built
Off the clock: cricket, family time, an MSc in philosophy in progress and finding London's best food.
Take the internal floor area of the new extension and multiply it by 25%. Then add the area of any windows and doors that are no longer in place as a result of the work — the patio door in the wall you are removing, for instance. The total is the glazing area the guidance allows without further justification. Note that this is an area test, not an aesthetic one: two designs with identical glass area are treated the same whether the glazing is a wall of sliders or a run of modest windows.
Item
Area
Extension internal floor area
30 m²
25% allowance
7.5 m²
Existing patio door removed
4.2 m²
Total glazing allowance
11.7 m²
Proposed sliders and roof light
16.0 m²
Position
Above the allowance — a SAP comparison is the normal route
Worked example of the 25% allowance
Shared company experience
Real buildings. Relevant experience.
Selected work delivered by our sister companies, Team EPC and Fire Risk Specialists. Every card names the business responsible; these are not presented as Part L commissions.
Team EPC
Wembley, London
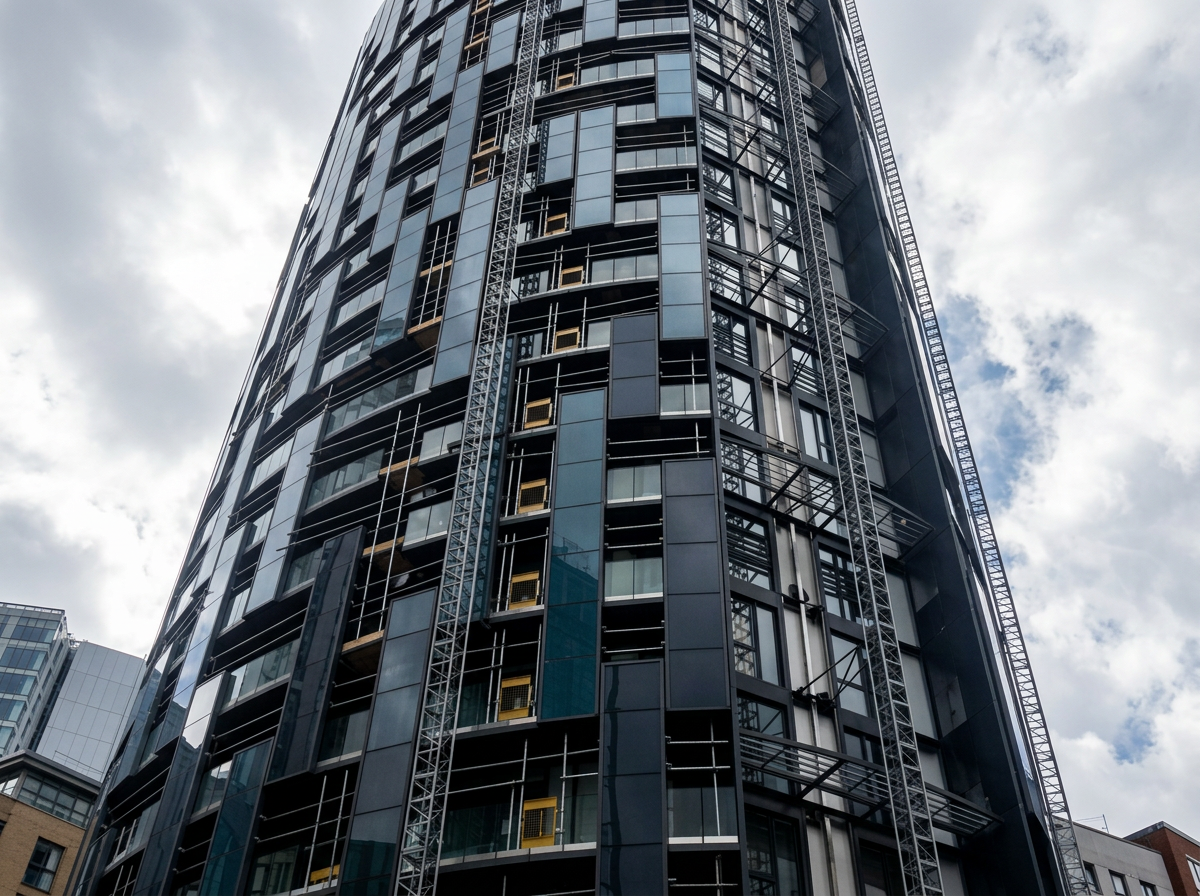
Pinnacle Tower
Delivered by Team EPCBulk domestic EPC programme
“A tower-wide programme, coordinated as one instruction.”
Team EPC
Central London
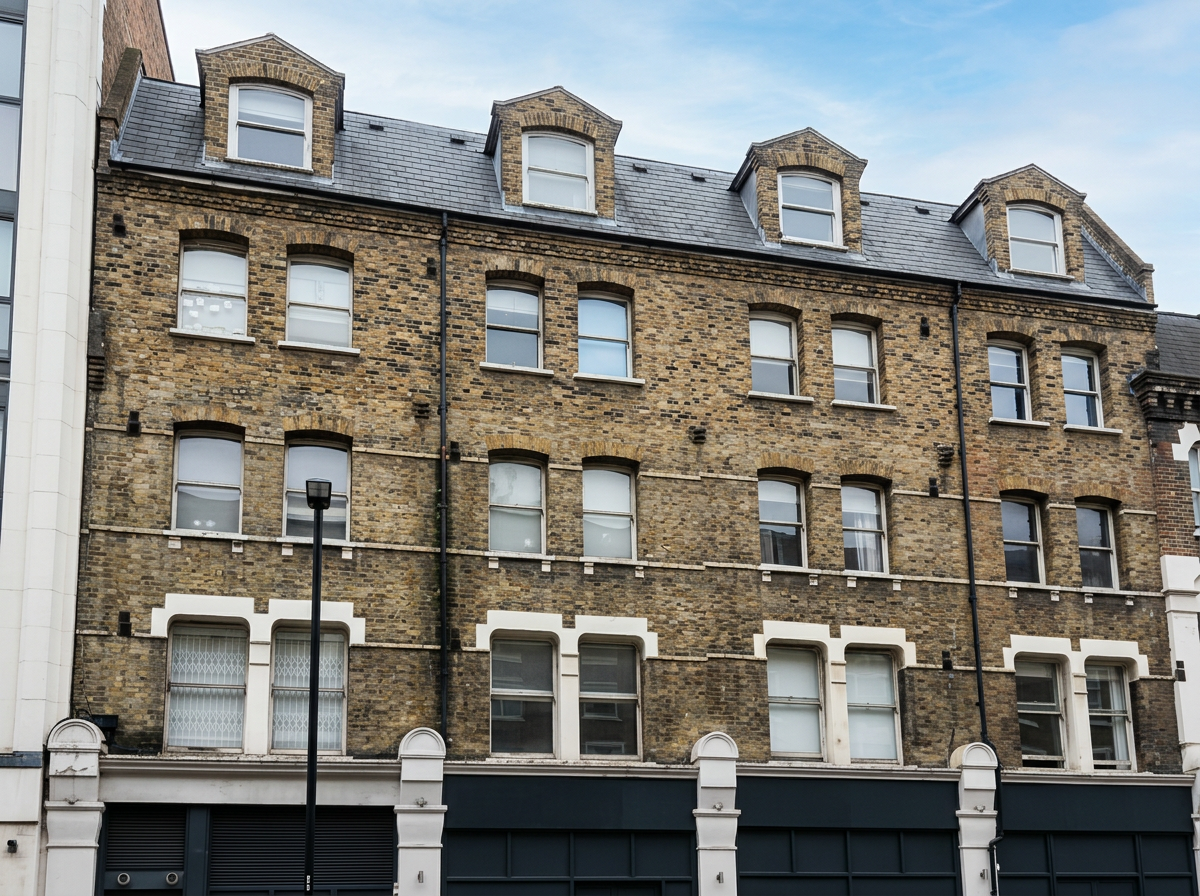
City Deal Estates
Delivered by Team EPCManaged portfolio energy assessments
“Period properties reviewed building by building.”
Fire Risk Specialists
South Kensington, London
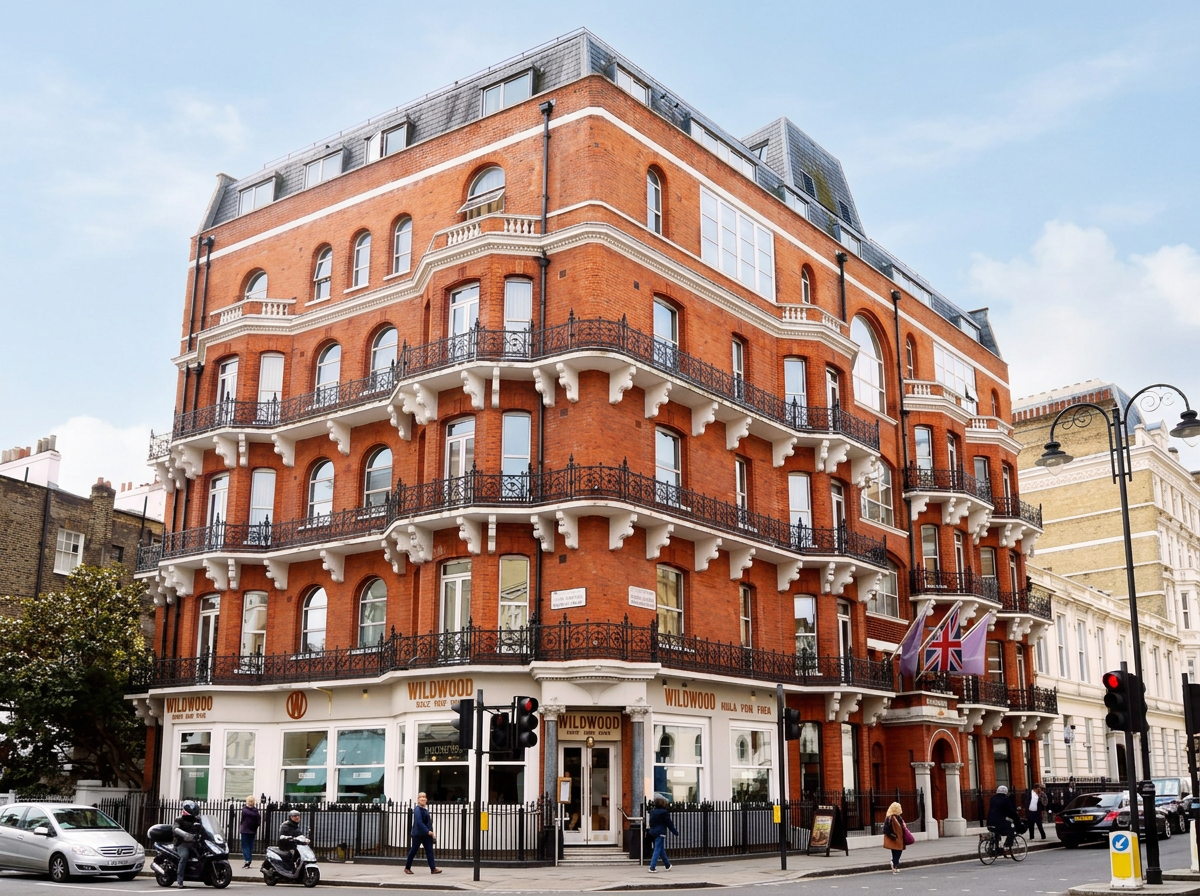
1 Harrington Gardens
Delivered by Fire Risk SpecialistsLuxury serviced apartments
“48 apartments. One coordinated fire risk assessment.”
Fire Risk Specialists
Colindale, North London
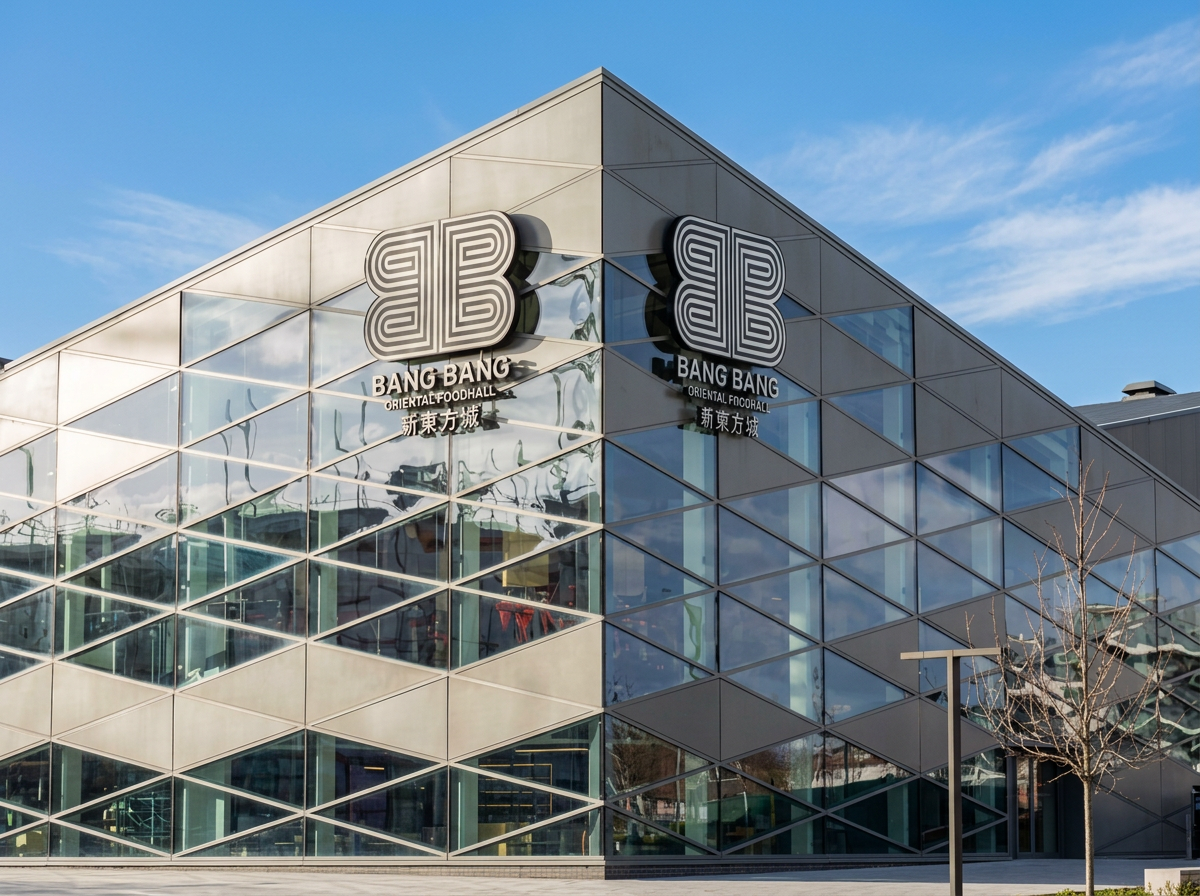
Bang Bang Oriental
Delivered by Fire Risk Specialists32,000 sq ft food hall
“25+ kiosks. High footfall. One rigorous assessment.”
What happens when you go over
Exceeding the allowance is not a refusal. Approved Document L's own answer is that the extension must be shown to perform no worse than a compliant one, and in practice that means modelling two versions of your extension: yours, and a notional version built to the guidance with the allowance respected. If yours performs at least as well, you have your demonstration. This is the calculation that most glazed rear extensions actually need, and it is usually the cheapest way to keep the design intact.
The levers that make a glazed design pass
Glass is a heat-loss element, so the model has to recover the loss somewhere. There are more levers than people expect, and they do not all cost money.
Better glazing — lower U-value units, and g-values chosen for orientation
Improved wall, roof and floor U-values in the extension
Reduced thermal bridging through better junction details
A more efficient heat source or improved controls serving the extension
Upgrading an element of the existing dwelling as part of the works
Reducing roof light area, which often loses more than an equivalent area of vertical glazing
Conversions and changes of use
A loft conversion, garage conversion or change of use is a different exercise from an extension, because you are working with existing fabric and the guidance treats the newly conditioned space on its own terms. These jobs turn on what is genuinely achievable in the existing construction, so we quote them on the drawings rather than from a price list — a garage conversion with a solid floor and a loft with a room-in-roof structure are not the same job.
What we need to quote and to model
For an extension we need the proposed plans and elevations, a note of the construction build-ups, the glazing schedule with sizes, and what is happening to the existing openings. If you also tell us what heating serves the extension we can usually confirm at quotation stage whether the design is comfortably inside the allowance or whether a comparison is the route — which means you know the fee before you commit.