


Mixed-use

    Mixed-use Part L compliance Quoted — per scheme

    Mixed-use Part L compliance with SAP and SBEM handled together: flats above commercial, shared plant, heat networks and one coordinated evidence pack for building control.
    Registered assessorsLodged on the EPC RegisterTypically within 24 hoursFixed, transparent pricing
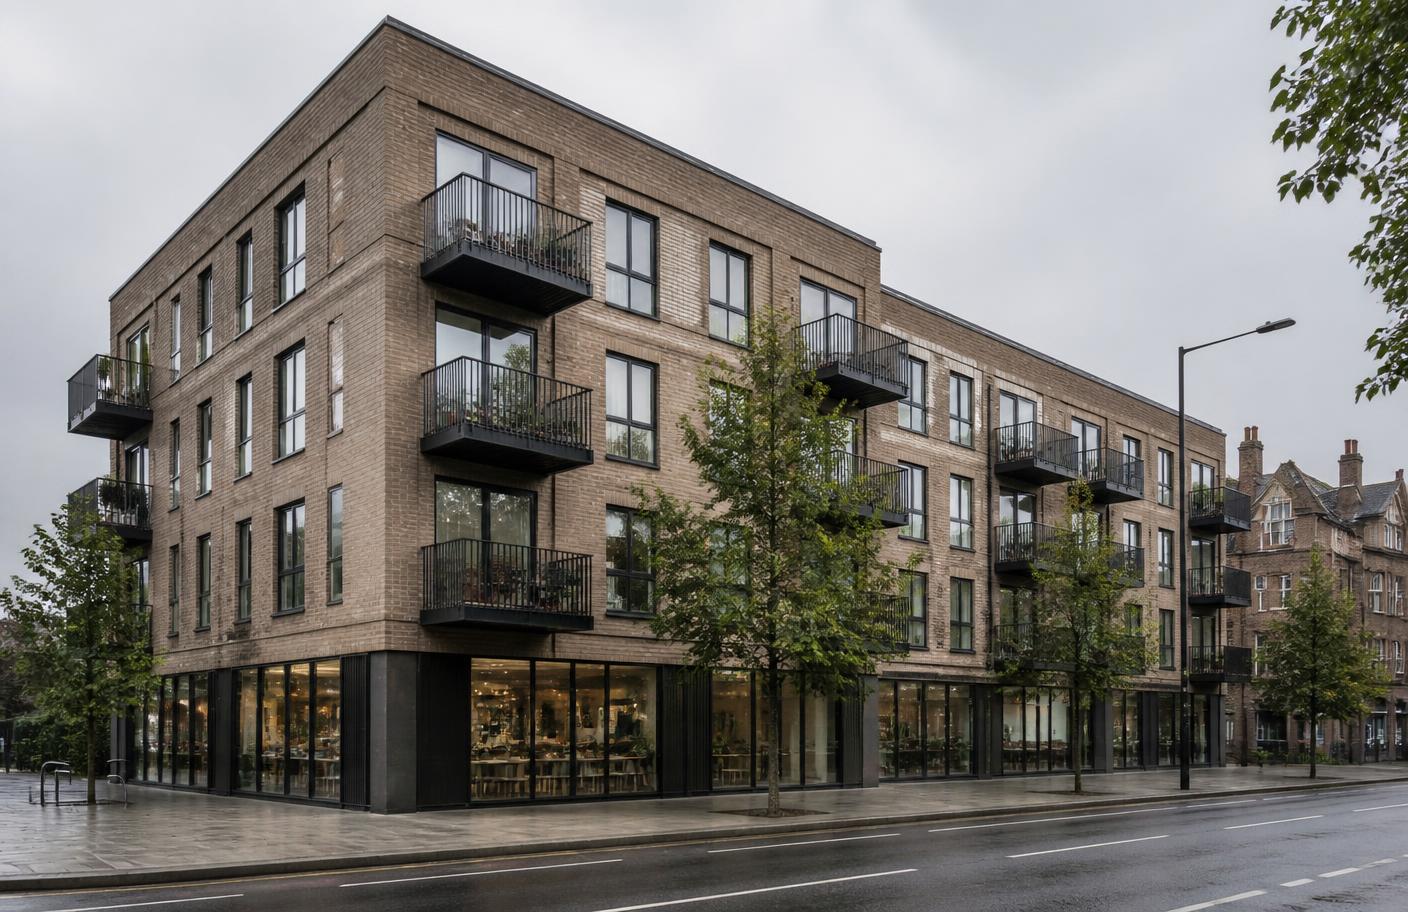
    London mixed-use building with commercial units at ground floor beneath brick apartments
    The short answer

    A mixed-use building needs SAP for its dwellings and SBEM for its non-domestic parts, and the two have to agree about everything they share: plant, risers, heat network connections, communal areas and the boundaries between them. Running both in one place removes the most common failure on mixed-use schemes, which is two consultants modelling the same shared system differently.

    020 3092 8551

    Quoted

    per scheme

    24hr

    Typical certificate turnaround

    4.9/5

    From 100+ reviews

    10 yrs

    EPC validity once lodged

    Reviewed by Awais Sarwar, MSc, accredited energy assessor and owner of Team EPC LtdLast reviewed

    Dwellings

    Assessed with SAP

    Non-domestic parts

    Assessed with SBEM, output as a BRUKL report

    Shared plant

    Modelled consistently across both

    Planning energy strategy

    A separate assessment from Part L

    Awais Sarwar, founder of Part L Consultant

    Who runs your contract

    Awais Sarwar, MScAccredited Energy Assessor

    Awais is an accredited domestic and commercial energy assessor and the owner of Team EPC Ltd, which trades as Part L Consultant. He has surveyed and lodged EPCs across flats, houses, HMOs, managed portfolios and commercial premises throughout London and the Home Counties, and is currently studying an MSc in philosophy alongside running the business.

    EPC Register
    Accredited assessor
    MSc
    Built environment
    MSc Philosophy
    Currently studying
    10+ years
    London property
    Part L focus
    Design to as-built

    Off the clock: cricket, family time, an MSc in philosophy in progress and finding London's best food.

    Awais Sarwar away from work, out in a London park

    Awais Sarwar

    Founder · Accredited energy assessor

    About Awais

    What you get

    Everything included, nothing subcontracted.

    What is covered as standard on every mixed-use part l we carry out.

    One model of shared plant

    Communal heating, hot water and ventilation modelled consistently on both sides.

    Clear boundaries

    Where the dwellings stop and the commercial starts, defined and documented.

    One evidence pack

    SAP, SBEM and their reports issued together, so building control sees a coherent submission.

    Heat network aware

    Connection to an existing or planned network modelled through the routes Part L recognises.

    Why mixed-use schemes go wrong

    The dwellings and the commercial space are assessed under different methodologies, with different targets and different reports. When they are modelled by different people, the shared systems get described twice, and rarely identically: a communal heat pump with one seasonal efficiency in the SAP model and another in the SBEM model, a heat network with different distribution losses on each side, a ventilation strategy that serves both but appears in only one. Building control notices, and the resulting queries land on the developer.

    The boundaries that matter

    Before modelling starts, the scheme needs clear answers on where responsibility sits: which areas are dwellings, which are non-domestic, how communal circulation is treated, whether plant serves both uses, and how metering is arranged. Those answers change both models, so we settle them at the start rather than reconciling two finished models later.

    • Dwelling and non-domestic extents, floor by floor
    • Communal circulation, plant rooms and refuse or cycle stores
    • Shared heating, hot water and ventilation plant
    • Heat network connection point and distribution losses
    • Metering and, where relevant, monitoring obligations

    Heat networks

    Connection to an existing or planned heat network is common on London mixed-use schemes and interacts directly with Part L strategy, because the carbon and primary energy performance of the network drives the result for both the dwellings and the non-domestic space. The 2026 guidance adds routes for buildings, including mixed-use buildings, connected to a new or existing heat network to demonstrate compliance. Where connection is a planning requirement, the planning strategy and the Part L calculation need to be consistent, but they remain separate assessments.

    Planning and Part L are not the same test

    On a major London scheme, the planning-stage energy strategy under London Plan Policy SI 2 and the Part L calculation submitted to building control are related but separate. Meeting the planning requirement does not demonstrate Part L compliance, and passing Part L does not discharge a planning condition. We are explicit about which piece of work we are doing, and where a scheme needs a planning-stage energy statement we will say so rather than blur the two.


    The difference

    Us versus a typical assessment.

    Plenty of certificates are produced in a rush, with no advice attached and an agency markup on top. Here is how we differ.
    Comparison between Team EPC and a typical commodity provider for Mixed-use Part L
    AspectTeam EPCTypical assessment
    Shared plantOne set of assumptions used on both sidesTwo consultants, two descriptions
    BoundariesAgreed and documented before modellingReconciled after both models are finished
    SubmissionOne coordinated evidence packTwo packs that do not match

    How it works

    From enquiry to compliant.

    1. 01

      Drawings

      Send plans, sections and the outline specification for a fixed written quote.

    2. 02

      Design stage

      The building is modelled in SAP or SBEM and any shortfall flagged early.

    3. 03

      On site

      Specification changes, testing and commissioning evidence kept aligned.

    4. 04

      As-built sign-off

      As-built calculation, compliance report and the on-construction EPC.

    Trusted by the teams we work for across London

    Audi
    Kia
    Car Giant
    GB News
    Budgens
    Pepe's Piri Piri
    Chicking
    Chaiwalla
    Zoomo
    Northwood
    Audi
    Kia
    Car Giant
    GB News
    Budgens
    Pepe's Piri Piri
    Chicking
    Chaiwalla
    Zoomo
    Northwood

    Book your mixed-use part l from Quoted.

    Tell us about the property and you will see a price in under a minute. Qualified registered assessors, certificate lodged typically within 24 hours of the survey.
    020 3092 8551

    No obligation. We answer the same day.

    Frequently asked questions

    Last word

    Ready when you are.

    Send the drawings, get a fixed written quote, and have the design-stage calculation before work starts on site. That's the whole process.

    020 3092 8551
    Transparent pricing No obligation SAP, SBEM and EPCs England and Wales
    Awais Sarwar
    — Awais Sarwar, MSc
    MD · Accredited energy assessor
    SAP & SBEM calculations·
    Fixed written quotes
    Call