
For mixed-use schemes
Mixed-use package: SAP and SBEM coordinated as one instruction
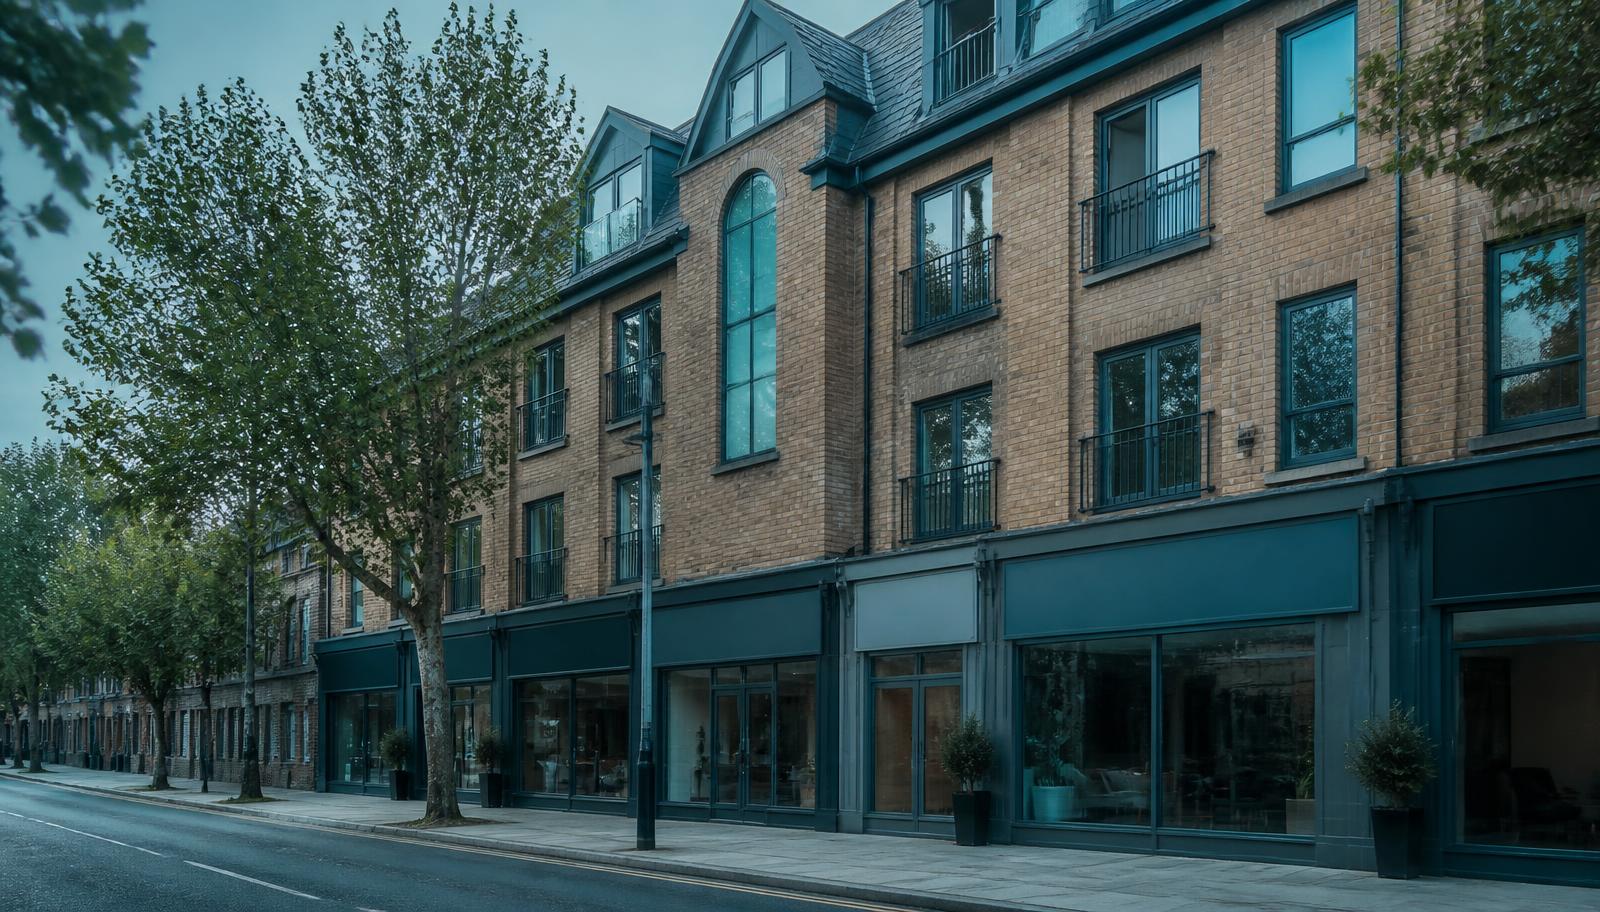
A building with flats above shops, offices or other commercial space needs two kinds of modelling: SAP for the dwellings and SBEM for the non-domestic areas. This package runs both under one instruction, so the shared elements, boundaries between uses and communal services are treated consistently, and one person answers for the whole building.

Who runs your contract
Awais Sarwar, MSc — Accredited Energy Assessor
Awais is an accredited domestic and commercial energy assessor and the owner of Team EPC Ltd, which trades as Part L Consultant. He has surveyed and lodged EPCs across flats, houses, HMOs, managed portfolios and commercial premises throughout London and the Home Counties, and is currently studying an MSc in philosophy alongside running the business.
Off the clock: cricket, family time, an MSc in philosophy in progress and finding London's best food.

Awais Sarwar
Founder · Accredited energy assessor
What you get
Everything this package covers.
SAP for the dwellings
Design-stage and as-built calculations for each flat type, plus the on-construction EPC for each dwelling.
SBEM and BRUKL for the non-domestic areas
Each commercial area modelled, with the BRUKL output and the non-domestic EPC where one is required.
Consistent treatment of shared elements
Party elements, communal plant and shared services modelled once and applied consistently on both sides.
One coordinated evidence set
Domestic and non-domestic outputs issued together rather than as unrelated reports arriving weeks apart.
When it applies
Projects this package is built for.
- Flats over retail, office or restaurant space
- Conversions splitting a building into residential and commercial uses
- Schemes with communal plant serving more than one use
- Buildings where planning conditions cover both uses
Not included
What sits outside the fee.
- Tenant fit-out modelling, unless the units are quoted individually
- Overheating, daylight or acoustic assessments
- Mechanical and electrical design
- Building control fees
Guide fee
Quoted per scheme, guide only
See all guide fee bands for individual services.
Process
How the instruction runs.
Step 1
Send the scheme
Drawings, the use schedule and the services strategy.
Day one
Step 2
Scope and quote
We set out which areas are modelled in SAP, which in SBEM, and quote the scheme.
Step 3
Design-stage modelling
Both sides modelled, with one written compliance route for the building.
5–10 working days
Step 4
As-built close-out
Both sides updated to what was built, then certificates issued.
Bundled services
The individual services this brings together.
Other packages
Other combined instructions.
Send the project and get a fixed fee.
Guide bands only. Fixed quote in writing before work starts.